Insights
How construction permitting works in Portugal
If you own a plot of land, have a project in mind or a building job that needs to move forward, you have probably come up against a recurring question: what does it take to obtain a building permit in Portugal? Which documents should you prepare? Which authority do you turn to? How long does it take? In Portugal, urban planning permitting involves several authorities, specific technical documentation and legal timelines set at national level, although how they apply in practice varies according to the câmara municipal (town council), the type of works and the local constraints of the area where the property sits.
The good news is that the process follows clear rules, set out in the RJUE (Legal Framework for Urbanisation and Building) and updated by Decree-Law 10/2024. Working with a technical team that coordinates architecture, engineering and consulting from the outset helps reduce the risk of applications being returned, rework and avoidable delays. What remains is to work out which type of authorisation you need, which documents to gather, how to submit the application to the town council and what to expect in terms of timelines and costs, including the changes that Decree-Law 10/2024 introduced to construction permitting in Portugal.
2026 update: the new RJUE (Decree-Law 108/2026) and the end of the RGEU
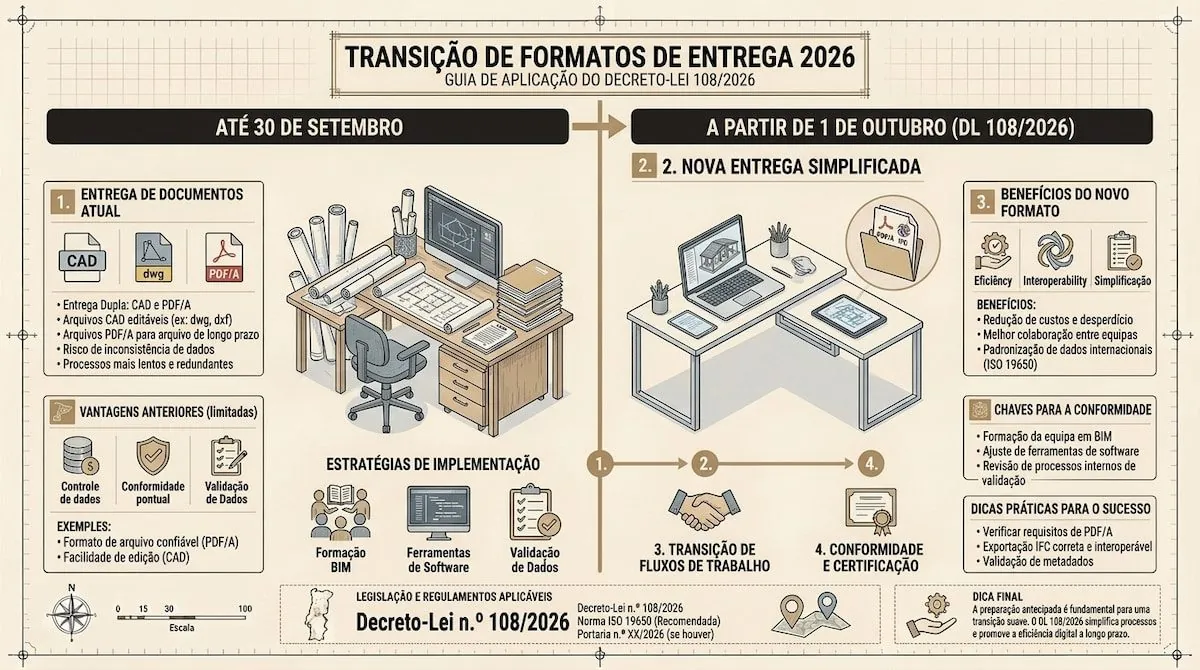
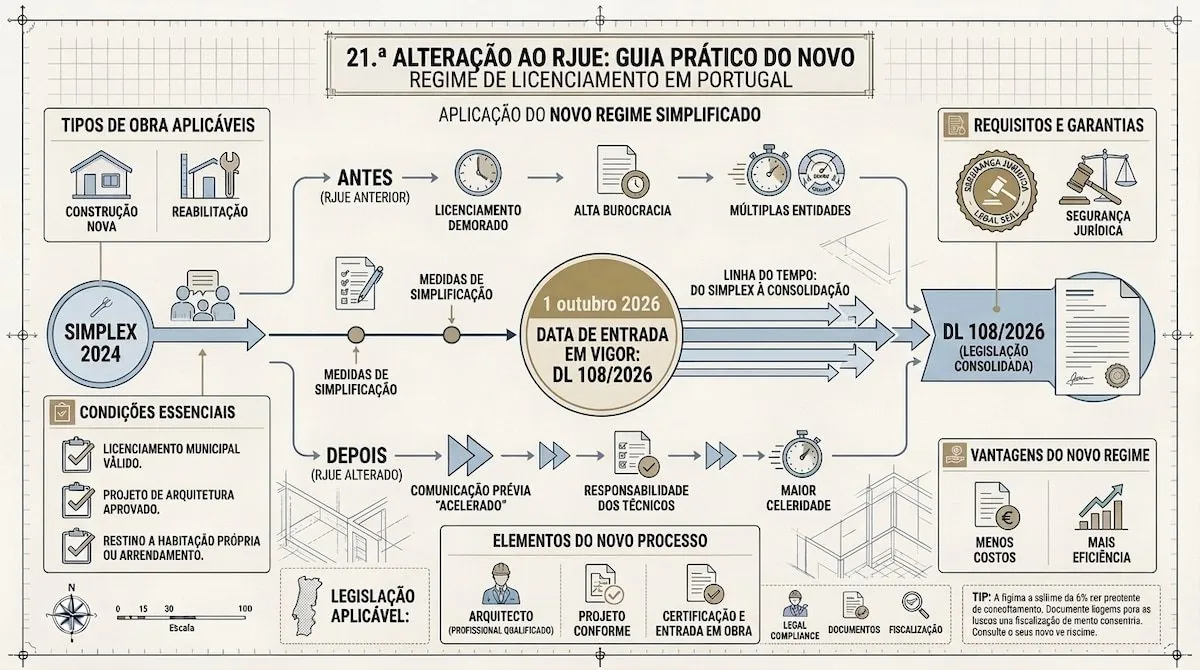
The regime is changing. Decree-Law 108/2026, of 29 May, the biggest revision of the RJUE in years, came into force on 1 October 2026 and reduces the council's prior control, shifting more responsibility onto the applicant and the technical team. In parallel, DL 108/2026 keeps the repeal of the RGEU (General Regulation for Urban Buildings) on the books, but that repeal only takes effect once the future decree setting the technical building standards comes into force (to be drafted based on input from the professional associations). Until then, the technical construction rules remain in force, published through SILUC (the urbanism and construction legislation information system).
What changes, in short:
- Prior notification generalised: most operations in areas with parameters already defined in a plan move to comunicação prévia, a faster start on site, with the council's control carried out mainly after the fact.
- Return of the urban «title»: not a single document but a set of documents (Article 4-A): for a permit, proof of payment of fees and charges, the last application form with the summary of the urban operation (síntese da operação urbanística) and the notification of express approval (or proof of submission, in the case of tacit approval); for a comunicação prévia, proof of payment, the completed form and proof of submission. Where land transfers to the municipality (cedências) apply, proof of them is included.
- Stronger buyer protection: in transactions transferring land for urban construction, buildings (built or under construction) or autonomous units, the registrar, notary, lawyer, solicitor or other legally competent entity must state in the deed, on pain of the transaction being voidable (anulabilidade), that the urban title exists (when shown), or record the seller's declaration that it has one, or that it has none (Article 4-A(14)).
- Nullity period reduced to 3 years: as a rule, the administrative declaration of nullity of permits and prior-information decisions must take place within three years, and administrative and popular actions lapse within the same period, except for national monuments and their protection zones, with a longer period where the facts constitute a crime.
- Tacit approval remains, with new deadlines: until 30 September 2026 (regime of Decree-Law 10/2024), a permit application was deemed approved after 120, 150 or 200 days, depending on the area and type of operation; from 1 October, after screening (20 days), the council decides on the architecture project within 30 days (extendable once) and the final decision is due within 20 days (building and demolition works), 30 days (urbanisation works) or 45 days (subdivisions), again with tacit approval.
With less prior control, the technical rigour of the design and a complete application file become the owner's main safeguard. Official sources: Ordem dos Arquitetos and Diário da República (DL 108/2026). Always confirm the specific situation of your case with a qualified professional.
What type of permit or authorisation you need for your works
This is the first question to answer before taking any other step. The RJUE divides building works into three categories with completely distinct procedures: licença de construção (building permit), comunicação prévia (prior notification) and exempt works. Choosing the wrong procedure means delays, the application being returned and, in extreme cases, planning offences with associated fines.
When a building permit is required in Portugal
A building permit applies to works with a significant impact on the structure, massing or use of the property. New builds, extensions that alter façades or the number of floors, works on listed buildings or buildings undergoing listing, and demolitions not covered by a reconstruction permit, follow the licensing route as a rule. Demolition of illegal buildings, by contrast, is exempt from prior control (Article 6(1)(i)). An operation subject to a permit that is carried out without the proper title is unlawful and may be subject to a stop notice (embargo) and a fine. If the works have already been carried out without a permit, there is a dedicated route to regularisation: the legalisation of existing buildings.
Prior notification, prior declaration of works and exempt works
Comunicação prévia is not the regime for small works: it is the route that applies where the planning parameters are already fixed, in particular by a detailed plan, an execution unit or a subdivision permit, or in a consolidated urban area, under Article 4(4) of the RJUE. Since Decree-Law 10/2024 no alvará is issued in these cases: the operation is evidenced by proof of payment of the fees and by the submitted notification form. From 1 October 2026, the title of a comunicação prévia is formally a set of documents: proof of payment of the fees, the completed form and proof of submission (Article 4-A). Works exempt from prior control (Articles 6 and 6-A of the RJUE) go well beyond minor repairs: they include, among others, conservation works; interior alterations that do not affect the structure, façades, building height or roofs; works of minor urban relevance (for example, annexes of up to 10 m² and 2.2 m in height, walls up to 1.8 m that do not border the public road, garden greenhouses, leisure equipment, solar panels within the legal limits, or replacing windows with more energy-efficient ones); and operations covered by a qualified favourable PIP. From 1 October 2026, reconstruction works that restore the last valid prior state (último antecedente válido) are also exempt. Municipal regulations may add further cases. Exemption never waives compliance with plans and technical rules, nor the notice to the council of the start of works at least five days in advance (Article 80-A); from 1 October, conservation works confined to the interior no longer require that notice. It is always essential to confirm the applicable regime with the câmara municipal before starting any work.
Using the building after the works: the step many forget
Since Decree-Law 10/2024, using a building after works subject to prior control no longer depends on a use permit (licença or autorização de utilização) issued by the council. Under the regime in force until 30 September 2026 (Article 62-A of the RJUE), you delivered to the council the termo de responsabilidade (statement of technical responsibility) of the works director or the site supervision director (diretor de fiscalização), declaring that the works are complete and were carried out in accordance with the project, together with the as-built drawings (telas finais) only where the project was changed; the building could be used immediately after that delivery, which could only be refused if documents were missing. From 1 October 2026, use or change of use after works subject to a permit or comunicação prévia (or exempt under Article 6(1)(h)) depends on submitting a comunicação prévia on the official form, with the elements set by the implementing ordinance (portaria) and a termo de responsabilidade (new wording of Article 62-A); use is possible immediately after submission, with the council's control carried out afterwards. Where use or change of use is not preceded by such works, a comunicação prévia com prazo (prior notification with a waiting period) applies (Article 62-B). Either way, this documentation is worth preparing in advance so that it does not delay the final handover of the property.
Indeed, for a direct legal reference, you can consult the text of Decree-Law 10/2024, which introduced several changes to the permitting regime.
Documentation required for construction permitting in Portugal
Gathering the correct and complete documentation is, in practice, one of the biggest obstacles to moving the process forward. A single missing item can suspend the review period and send the application back to square one. The list of required filing elements was set out in Portaria 71-A/2024, which applied until 30 September 2026 and has been revoked by Portaria 320/2026/1, which approves the new forms and filing elements. Either way, it is worth handling this step rigorously before any submission.
Administrative and ownership documentation
The basis of any application includes an up-to-date land registry certificate (certidão de teor do registo predial), the urban or rural property tax record (caderneta predial), the applicant's identification documents and, where applicable, a power of attorney with adequate powers. For rural plots, you also need to confirm the development potential against the municipality's PDM (Municipal Master Plan): a step that many owners overlook and that can render entire projects unviable. See also our piece on How to prepare your plot for a permit application for practical guidance at this early stage.
Technical drawings for the architecture project and engineering disciplines
The architecture project, with floor plans, sections, elevations and a descriptive report, is the central document of the application. For most works, the engineering-discipline designs are added as well:
- Structures (in accordance with the Eurocodes and Portuguese standards)
- Water and drainage, electrical and telecommunications networks
- HVAC and fire safety in buildings
Each design must be signed by a qualified professional who signs the corresponding termo de responsabilidade (statement of technical responsibility), in the legally approved templates and with proof of valid registration with the competent professional association. Each design author answers, through their own termo de responsabilidade, for compliance with the rules applicable to the design they sign; the project coordinator and, on site, the works director and the site supervision director answer under their own statements. The applicant, in turn, is responsible for filling in the forms and assembling the application correctly.
How to submit the application to the town council, step by step
The permitting process does not begin with the submission of the design. There is a preliminary stage that can save months of work and avoid designs developed for plots or contexts that turn out to be unviable.
Prior information request: the smart first step
The pedido de informação prévia / PIP (prior information request) lets you confirm, with the town council, the development potential of a plot or an urban development operation before proceeding with the full design. Under the RJUE, under Article 16 of the RJUE, in the wording in force until 30 September 2026, the council decided on the PIP within 20 days, or 30 days where the request follows Article 14(2). From 1 October 2026 those periods became 15 days, 30 days for other development operations and 45 days for subdivisions. This step is especially relevant for rural plots, areas with constraints such as the RAN or REN (National Agricultural and Ecological Reserves), or larger projects where the investment in detailed design is significant.
Formal submission of the application and available platforms
Once the design is fully prepared, the application is submitted through the municipality's electronic one-stop portal (balcão único eletrónico), with payment of the review fees at the point of submission. The national electronic platform provided for in the RJUE, which Decree-Law 10/2024 required municipalities to use from 5 January 2026, was not actually made available; from 1 October, processing through it is mandatory only once it is made available, so municipal platforms remain in use and, where there is no electronic processing yet, paper submission may be requested. Under the regime in force until 30 September 2026, the decision followed the overall deadlines of Article 23 (see below); from 1 October, there is first a screening and preliminary appraisal stage of 20 days, followed by the decision on the architecture project within 30 days, extendable once. During the review it may request opinions from external bodies such as the CCDR, the ICNF or the IP. It is worth noting that the suspension of legal deadlines follows formal rules set out in the legislation: it occurs when the applicant is notified to complete the application file and does not respond within the established legal deadline. Not automatically with every request from the council.
Timelines and costs: what to expect from construction permitting in Portugal
How long does it take and how much does it cost? The answer depends on the size of the works, the municipality and the quality of the documentation submitted. But there are concrete legal benchmarks that help with planning.
Legal timelines by complexity of the works
Under the regime in force until 30 September 2026 (RJUE as amended by Decree-Law 10/2024), Article 23 set overall maximum periods for the final decision, counted from submission and based on the gross construction area: 120 days for works on buildings up to 300 m², 150 days between 300 m² and 2,200 m² and for listed buildings, and 200 days above 2,200 m² and for urbanisation works and subdivisions, after which approval was tacit. From 1 October 2026 (Decree-Law 108/2026), the procedure has stage deadlines instead: screening within 20 days (plus 10 days for the applicant to correct), a decision on the architecture project within 30 days, extendable once, and a final decision within 20 days for building and demolition works, 30 days for urbanisation works and 45 days for subdivisions, all with tacit approval; engineering designs are submitted within six months of the architecture approval, extendable once by up to three months. The new regime applies to procedures started from 1 October and to those still at the screening and preliminary appraisal stage. These deadlines are subject to the suspension rules set out in law, notably where the applicant does not respond, within the legal deadline, to a notification to complete the file. The quality of the initial submission continues to have a direct impact on how long the process actually takes. Under Decree-Law 10/2024, tacit approval now applies: if the council does not issue a decision within the legal deadlines, the applicant may proceed with the project.
Municipal fees and estimated costs
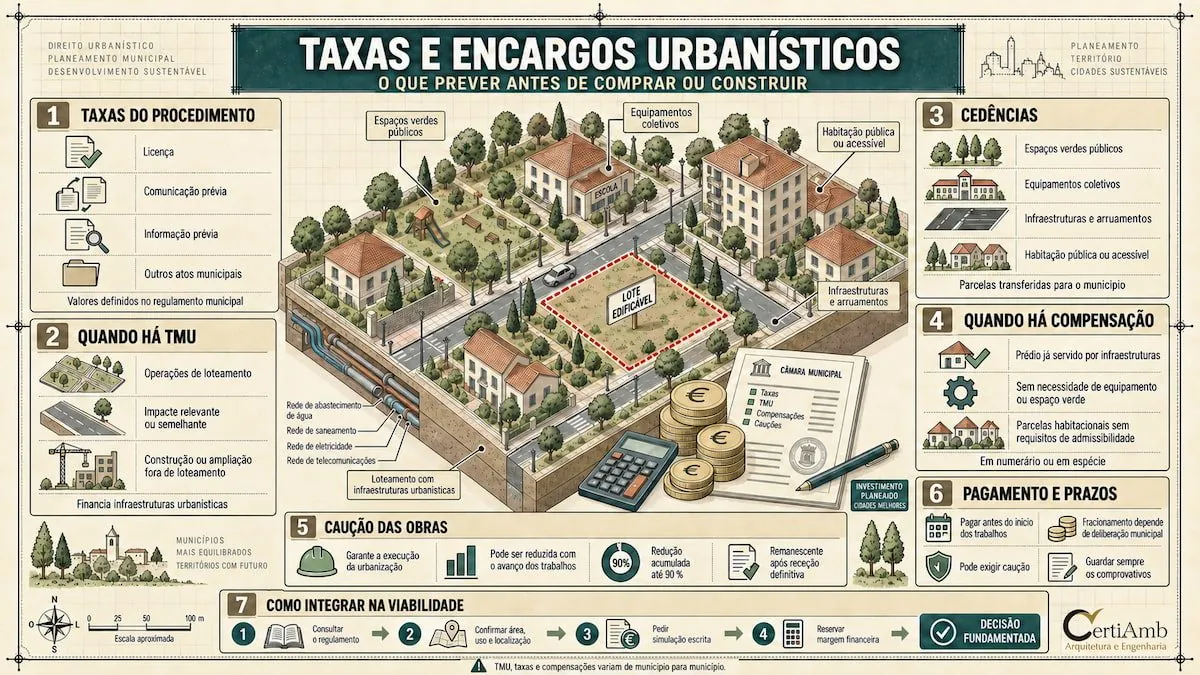
Permitting fees vary by municipality and are calculated on the basis of the construction area, the type of works and location indices defined in each municipal regulation. As a purely indicative order of magnitude for residential projects (figures observed at the time of this update, which vary widely between municipalities and do not come from any single official table):
- Project review fee: €300 to €800
- Fee for the urban operation (permit or comunicação prévia): €500 to €2,000
- Urban compensation charge: €1,000 to €4,000 or more
Adding up all the administrative charges for a typical residential project, the total in fees can, as an indication, fall between €2,000 and €7,000, not counting technical fees. For exact figures, you always need to consult the schedule of planning fees for the municipality where the project is located.
Common mistakes that delay building permit approval
In our experience, most delays in construction permitting in Portugal do not stem from insurmountable problems with the design. They stem from predictable mistakes that a carefully prepared application avoids from the start.
Incomplete or out-of-date documentation
Submitting applications with missing items, certificates that have expired, or engineering-discipline designs without the signature of the responsible professional are the most common reasons for an application being returned. Each return resets the clock and delays the start of works by weeks or months.
Checking the municipality's exact checklist before submitting seems obvious, but it is frequently overlooked, especially as the filing requirements vary from one council to another. A systematic review of the documentation before submission is therefore a step that can rarely be skipped.
Unfamiliarity with the PDM and local constraints
Many projects reach the town council with planning parameters that are incompatible with the PDM in force: excessive building height, site-coverage indices that are exceeded, or works in areas with environmental restrictions. CertiAmb, with an active presence in Grândola, Lisbon and Cartaxo, works with in-depth knowledge of the municipal regulations of each of these boroughs (including the new Cartaxo PDM), which makes it possible to detect incompatibilities at the preliminary-study stage, before any investment in detailed design.
Not following up on the application after submission
The process does not end when the application is filed. The council may request clarifications, external opinions or corrections to the design. The applicant has a legal deadline to respond to each notification; check with the responsible professional the deadline that applies to your case and how it is counted, as failing to observe it can result in the application being dismissed. Active follow-up by the responsible professional is essential to keep the process moving.
From approval to the start of use: closing the cycle
Obtaining approval of the design is the end of one phase, not the end of the process. The works still need to be completed within the approved parameters and to meet a set of formalities before the property can be legally occupied or used.
Once the works are complete, the works director (or the site supervision director) signs the termo de responsabilidade declaring the works finished and carried out in accordance with the project, and the as-built drawings (telas finais) are prepared where the project was changed. There is no use permit to be issued by the council: until 30 September 2026, use depended on delivering those documents; from 1 October, it depends on submitting the comunicação prévia under Article 62-A, followed by the council's subsequent control. Depending on the operation and the applicable ordinance, other elements may also be required, such as those relating to the connections to the water and drainage networks or the SCE energy certificate.
Without that documentation on the start of use, submitted under the RJUE (Article 62-A), the property is not in a position to be legally occupied or let for residential purposes, however physically complete the works may be. Older buildings may hold a use permit (alvará or título de utilização) issued under earlier regimes, which remains relevant. Marketing a property without the proper documentation carries specific legal and tax consequences, so it is always advisable to check the exact situation with a qualified professional.
Conclusion
Construction permitting in Portugal is a structured process, with clear rules, but one that demands attention to many technical, administrative and regulatory details. Understanding in advance the type of authorisation required, preparing a complete application file and maintaining active follow-up with the town council are the aspects that most influence the duration and success of an application.
Working with an integrated technical team that coordinates architecture, engineering and consulting under a single point of contact makes a real difference to the time and total cost of a project. CertiAmb offers exactly that: a multidisciplinary team with knowledge of the local regulations of boroughs such as Lisbon, Santarém, Grândola, Setúbal, Almeirim and Cartaxo, following each application from the preliminary study through to the documentation for the start of use, without passing responsibilities between external firms. Learn more about our architecture and permitting projects in Portugal and how we can support you at every stage.
If you are planning works in Portugal and want to avoid unnecessary delays, the first step is to confirm the viability of your project before moving on to the design. Talk to the CertiAmb team and start on the right foot.
Related reading
- Cartaxo's new Master Plan: what changes, topic by topic, urban or rural land, floors and legalising existing structures.
- How to prepare your plot for a permit application: a practical checklist for the early stage.
- Works exempt from prior planning control and the Simplex reform: when you do not need a permit.
- Legalising existing buildings: how to regularise works built without a licence.
- The end of the RGEU and the road to the Building Code: the new technical building standards.
- Build or buy a home in Portugal: which pays off more?
- Architecture and engineering in Cartaxo: services and permitting in the borough.
- Architecture and permitting projects · Engineering discipline projects · Consulting and site management
Update note (1 August 2026): the postponement has been published. Decree-Law no. 155-B/2026 of 31 July amended article 13(1) of Decree-Law no. 108/2026 and set the entry into force of the RJUE revision at 1 October 2026. Until 30 September 2026 the previous regime applied; from 1 October the new one applies. Details in our article on DL 108/2026.
This article is provided for information purposes only and does not constitute legal, tax or technical advice. Each situation should be assessed individually by a qualified professional.