Insights
Engineering-discipline projects: what they are and why they decide the success of your build
In a permitting process, the architecture project is the face of the building, but it is in the engineering-discipline projects that it is decided whether the building will actually work, how much it will cost and whether the process moves through the municipal council without setbacks. Structural stability, water networks, thermal performance, acoustics, HVAC, fire safety, gas, electricity and telecommunications: each of these disciplines is subject to its own technical requirements and must be signed by a legally qualified professional, and the same professional may take on more than one discipline where they hold the necessary qualifications. All of them share one characteristic: none works in isolation.
At CertiAmb, these disciplines are developed together and coordinated from the preliminary-study stage. You can see the service on our design and licensing page and the technical scope on the engineering-discipline projects one. Each discipline has its own scope and its own moment in the permitting process. But it is the coordination between them, more than any individual design, that determines the final outcome. Throughout the text you will find links to the articles in which we cover each discipline in depth.
What engineering-discipline projects are
Engineering-discipline projects are the technical engineering documents that complement the architecture project and demonstrate that the building complies with the applicable regulations in each field: how it remains stable, how it is supplied with water and drained, how it performs thermally and acoustically, how it is ventilated and climatised, how it prevents and resists fire, and how it is served by energy, gas and telecommunications.
Under the Legal Regime for Urban Development and Building (RJUE: Decreto-Lei n.º 555/99, as amended), each discipline project is prepared and signed by a legally qualified professional, who assumes, through a term of responsibility, compliance with the applicable legal and regulatory rules. That signature is not a formality: as we shall see, much of the current control model rests upon it.
The disciplines, one by one
The applicable list does not simply depend on the municipality: it follows above all from the type of operation, the characteristics and use of the building and the specific legal regimes, and it can be further shaped by the existing infrastructure and the applicable municipal rules. For a typical building the relevant disciplines are these:
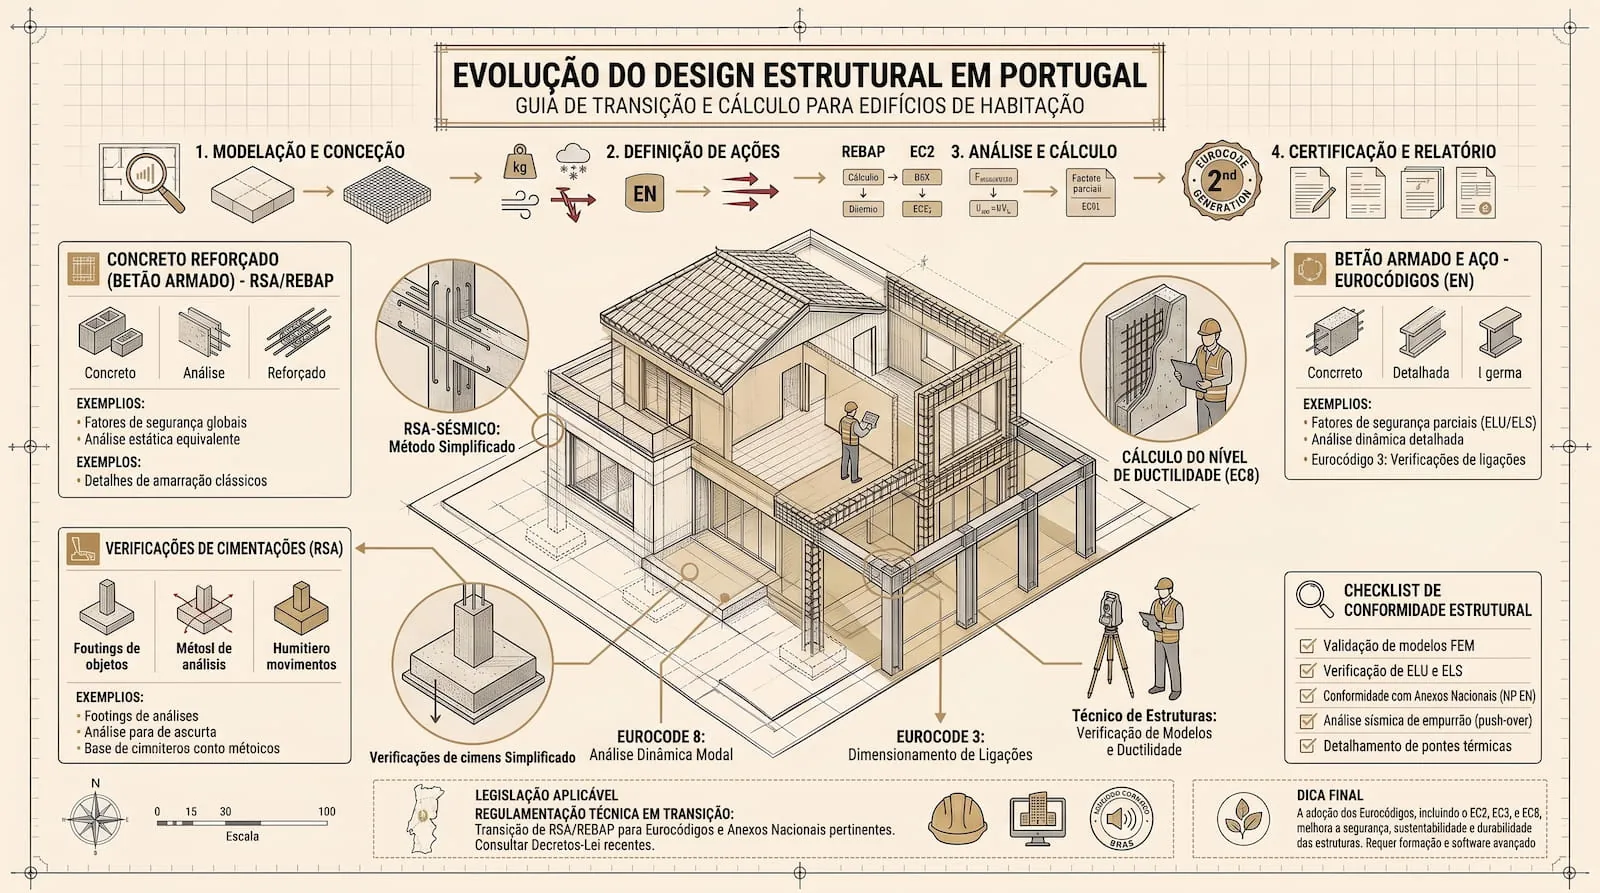
- Structural stability (structures): foundations and structure designed in accordance with the Eurocodes and national regulations, including, where applicable, excavation and peripheral retaining works, and also the seismic strengthening design where the law requires it. We explore the subject in the article Structures: from the RSA and REBAP to the Eurocodes;
- Building water-supply and drainage networks: water supply, domestic wastewater drainage and rainwater drainage, including how the connection to the public networks is defined or, where those networks are not available, the legally admissible solutions for supply and drainage. See our article on water supply and drainage networks;
- Thermal and energy performance: required under the Energy Certification System (Decreto-Lei n.º 101-D/2020), it gives rise to the pre-certificate that forms part of the application. We explain the system in the article on energy certification and the new EPBD;
- Acoustic design: compliance with the Building Acoustic Requirements Regulation, approved by Decreto-Lei n.º 129/2002 as amended by Decreto-Lei n.º 96/2008: insulation against airborne and impact sound and control of equipment noise. See our article on building acoustics;
- HVAC: heating, ventilation and air conditioning, in close coordination with the thermal design and indoor air quality;
- Fire safety in buildings (SCIE): a discipline project or a safety datasheet, depending on the type of use and the risk category defined in the SCIE legal regime (Decreto-Lei n.º 220/2008, as amended);
- Gas installations: where the law requires them, with their own regime for design, execution and inspection by accredited bodies;
- Electricity and telecommunications: electrical installations and telecommunications infrastructure (ITED) form part of the urban-planning application where they are required, without prejudice to the sector-specific regimes for design, technical responsibility, execution, inspection or certification;
- Electromechanical installations: including those for the transport of people or goods, such as lifts and goods hoists;
- Centralised technical management systems: where the law requires them;
- External arrangements: where there is a private yard.
To these may be added, depending on the case, access roads, external infrastructure connecting to the public networks and specific studies, such as geotechnics. Each project includes a descriptive and justificatory statement, drawings, the calculations or sizing where applicable, and the corresponding term of responsibility. Where one of them is not needed, the project coordinator has to justify its absence in detail, in a document of its own.
When they are required in permitting
The elements that make up each urban-planning application are standardised nationwide, but the instrument that sets them has changed. Until 30 September 2026, Portaria n.º 71-A/2024 applied, defining the written and drawn documents required, including the discipline projects. From 1 October 2026, Portaria n.º 320/2026/1 of 31 July came into force, repealing Portarias 71-A/2024 and 71-B/2024 and bringing the application forms and the required elements together in a single instrument. That date is not written into the portaria itself: its Article 5 refers to the entry into force of Decreto-Lei n.º 108/2026, which Decreto-Lei n.º 155-B/2026 set at 1 October.
In the licensing procedure, the RJUE allows two routes: submitting the discipline projects with the initial application or, alternatively, within six months of notification of the decision approving the architecture project, extendable once and for no more than three months upon a reasoned request (Article 20(4) and (5)). Once that period runs out, the procedure is suspended and, after six months, lapses following a prior hearing of the applicant. In the prior notification procedure, the projects needed for the works to be carried out accompany the notification; Article 59(8), added by the Simplex reform and in force since March 2024, allows the applicant, in phased execution, to submit the architecture project in a first prior notification and the remaining works in subsequent ones. The full process is described in our article on how construction permitting works in Portugal.
One essential point that many building owners are unaware of: under Article 20(8) of the RJUE, the designers' statements of responsibility constitute sufficient guarantee of compliance with the applicable legal and regulatory rules and exclude any prior review of the discipline projects, except where those statements are made under Article 10(5), that is, where the designers themselves identify rules that have not been complied with and give their reasons. The Simplex urban-planning reform (Decreto-Lei n.º 10/2024) reinforced this logic of designer accountability. In practice, the model shifts an essential part of technical control onto the designers and the project coordinator. Waiving prior review does not remove the other controls: the administrative check on the file, which today runs through the initial vetting and which, for prior notification, gives way to the successive control of Article 35(8) to (11) from 1 October 2026; the consultation of external bodies where the law requires it; administrative enforcement, which Article 93 applies to all urban-planning operations whatever the procedure; and the checks provided for in sector-specific regimes. Owners should not therefore treat the municipal council as a technical review body for the calculations and solutions of each discipline: responsibility for getting them right rests essentially with the designers and the project coordinator.
Permitting is not the same as a construction-issue design
There is a confusion here that costs money. A discipline project submitted for urban-planning control should not be confused with a complete construction-issue design. The level of development needed to build, measure, price and coordinate the works may call for additional documents, construction details, bills of quantities and specifications. An application submitted to or approved by the council is meant to demonstrate compliance with the requirements that apply within urban-planning control; on its own it is not a full technical validation, nor does it guarantee that the contractor has every element needed for execution. Where the owner wants comparable tenders and fewer interpretations, clashes and extra works, the construction-issue design needs an adequate level of development.
What to assemble before requesting construction prices
Before approaching contractors, the client and design team need to agree on the documents to be issued for each discipline, the design stage and any outstanding decisions. The package should suit the work: an internal refurbishment does not need the same volume of documents as a new building.
The design-stage health and safety plan (PSS) has its own legal framework. For works that require a design, it is mandatory where the work involves the special risks listed in Article 7 of Decree-Law 273/2003 or requires prior notification of the opening of the construction site. For private works covered by this requirement, the client must include it in the documents used for negotiations, so that the executing entity knows it when entering into the construction contract (Decree-Law 273/2003 of 29 October, Articles 5(4) and 8(2)).
The Manual de Boas Práticas de Projetos de Engenharia, published by the Northern Region of the Portuguese Order of Engineers (OERN), is a professional reference that OERN describes as an evolving project. Its sections on superstructures and water supply list the design report, calculations, general and specific technical conditions, bill of quantities and cost estimate. Some areas do not yet provide this level of detail. The list helps clients discuss the scope of the design package with each designer.
To prepare the pricing request, we recommend checking the following with the team, according to the planned work:
- Dimensioned architectural plans, sections and elevations with levels, supported by construction details such as façade junctions, waterproofing, trims and flashings.
- Structural and building services drawings covering the work, with dimensions, routes, equipment positions and connections. Openings and maintenance access need to be consistent with the architecture.
- Reports and calculations supporting the solutions, specifications for materials, performance, finishes and equipment, and execution requirements set out in the general and specific technical conditions of the caderno de encargos, the contract specification. The description should make clear what is being priced.
- A bill of quantities arranged by identifiable items, with descriptions, units, quantities and measurement rules. References to drawings and specifications allow each item to be checked for omissions or duplication.
- A list of issued documents with dates and revisions, and a record of decisions or design work still outstanding. An unresolved choice should appear as an assumption or an option to be priced separately.
Quantities, cost estimates and the contractor's offer
The bill of quantities describes and measures the work. The cost estimate, which the OERN manual defines as the bill supplemented with unit and total prices, predicts the cost; the contractor's offer states the prices and conditions under which it will carry out the stated scope. To compare offers, send every bidder the same bill and request a unit price and total for each item, with alternatives identified separately.
For example, a cladding item can specify the area, material, substrate preparation, trims and flashings included. If one offer covers only material supply and another includes installation, the totals cover different work. An unpriced line needs clarification: do not assume it is included elsewhere. The designer's estimate does not itself determine the contractor's future offer.
State whether you intend to use a lump-sum contract or a unit-price contract based on measured work. Ask bidders to flag errors and omissions in the bill within the enquiry period, so that the team can clarify the common basis before award. The contract should define how differences in quantities will be handled.
Identify the design revision issued for pricing
Before requesting prices, a joint review of the design disciplines should resolve clashes that affect the scope being priced, such as structural support for equipment or a pipe penetration through waterproofing. Record the decisions in the drawings, specifications and quantities. Identify the date and revision of the coordinated package in the pricing request so that every bidder works from the same version.
Record inclusions, exclusions and changes
The request and each offer should identify work included, excluded or assigned to others. Depending on the project, clarify site establishment, demolition, waste removal, scaffolding, occupation of public roads or pavements, service connections, testing, commissioning, installation certifications and inspections, as-built drawings, reinstatement of affected paving and finishes, and final cleaning.
For commercial terms, request details of VAT treatment, completion time, offer validity, payment terms, any price adjustment provisions, guarantees or retentions, and insurance. Identify provisional sums, for example for equipment or finishes still to be selected, and how they will be adjusted once the choice is made.
Clarifications that change the basis of the enquiry should reach all bidders in the same version. For later changes, keep a written record of the solution, affected documents and quantities, impact on price and time, and who approved it. Before carrying out changed work, agree on those impacts and confirm the technical consequences with the designers, including whether the change requires a separate planning or building-control procedure.
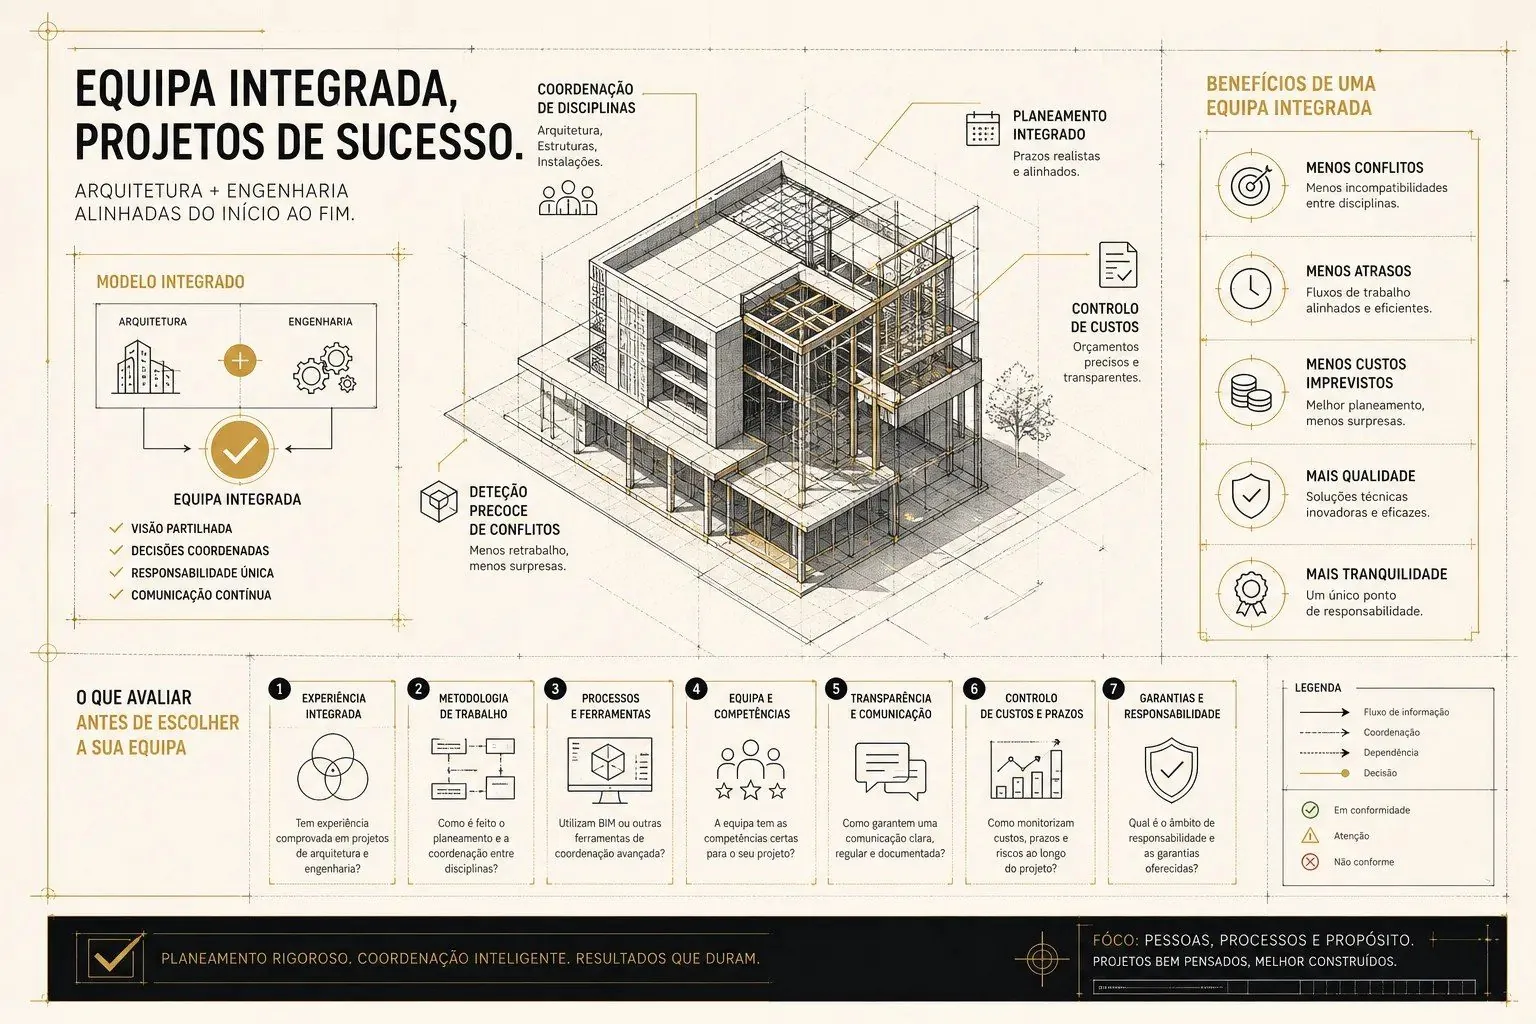
Coordination: where the build is won or lost
Even where each discipline, taken on its own, has a technically routine solution, the main risks arise at the boundaries between disciplines: a service shaft too small for the ducts it must carry, a drainage stack running through a beam, a suspended ceiling without the height needed for the HVAC ductwork, a facade solution that satisfies the thermal requirements but degrades the acoustic insulation, a staircase that serves the architecture but fails the SCIE evacuation requirements.
That is why coordination is not a final check: it is a continuous process that starts at the preliminary study and accompanies every phase. It involves systematically overlaying the drawings, coordination meetings between designers, three-dimensional modelling where the complexity justifies it and, above all, someone clearly responsible for project coordination, with an overall view and the authority to arbitrate conflicts between disciplines before they reach the site.
Typical mistakes when disciplines are commissioned separately
Commissioning the disciplines piecemeal from unconnected firms is a false economy. The patterns we encounter most often:
- each designer works on a different, or outdated, version of the architecture project;
- duplicated or missing scopes at the boundaries between disciplines (who sizes the ventilation: the thermal designer or the HVAC designer? who resolves the rainwater in the courtyard: the water networks or the external arrangements?);
- inconsistencies between descriptive statements, drawings and terms of responsibility, which trigger requests for correction or the rejection of the application at the vetting stage;
- misaligned schedules: the slowest discipline consumes the six-month deadline of Article 20 of the RJUE and holds up all the others;
- on site, physical clashes between networks and structure that translate into additional works, design revisions and disputes over responsibility between designers.
The common denominator is the absence of a coordinator with a real mandate. When compatibility is everyone's responsibility, it is no one's responsibility.
What changes on 1 October 2026
Decreto-Lei n.º 108/2026, of 29 May, enacted the 21st amendment to the RJUE; the changes came into force on 1 October 2026 and apply to procedures started after that date and to pending procedures still at the vetting stage. For the engineering disciplines, the underlying logic remains, standardised application elements and designer accountability through terms of responsibility, but the law reorganises the procedural routes and reintroduces the urban-planning title: in transactions transferring building land, buildings or their autonomous units, Article 4-A(14) requires the deed to state either that the title exists, where it is produced, or the transferor's declaration that they hold it where it is not produced, or the declaration that they do not hold one, on pain of the transaction being voidable. On the same date, Portaria n.º 320/2026/1 of 31 July came into force, repealing Portarias 71-A/2024 and 71-B/2024. Note that this entry into force was postponed: Decreto-Lei n.º 155-B/2026 of 31 July amended Article 13(1) of Decreto-Lei n.º 108/2026 and set it at 1 October 2026, the previous regime applying until 30 September; we cover the subject in our article on DL 108/2026. The practical message is clear: complete, consistent, well-coordinated applications at first submission are worth more than ever.
One team, all the disciplines
This is the reason behind our model: at CertiAmb, the architecture and the engineering-discipline projects are developed and coordinated by legally qualified professionals under a single coordination, with cross-checking between designers and a single point of contact before the client and the municipal council. We explain what that changes in practice, in deadlines, costs and responsibility, in our article on what you gain with an integrated architecture and engineering firm.
Frequently asked questions
Which engineering-discipline projects are required for a house?
It depends on the works and the municipality, but for a typical house they include, as a rule, the structural design, the building water-supply and drainage networks (wastewater and rainwater), thermal performance, acoustic design, the electrical installations, the telecommunications infrastructure, the gas installation design where legally required, and the SCIE project or safety datasheet. Until 30 September 2026 the required elements were set by Portaria n.º 71-A/2024; from 1 October, Portaria n.º 320/2026/1 applies, having repealed it and brought the forms and required elements together in a single instrument.
When are the engineering-discipline projects submitted?
In the licensing procedure, they may be submitted with the initial application or within six months of notification of the approval of the architecture project, extendable once for up to three months upon a reasoned request (Article 20 of the RJUE). In the prior notification procedure, the projects needed for the works accompany the notification. In phased execution, Article 59(8) of the RJUE, in force since March 2024, allows the architecture project to go in a first notification and the remaining works in subsequent ones.
Does the municipal council review the engineering-discipline projects?
As a rule, no. The designers' statements of responsibility constitute sufficient guarantee of compliance and exclude prior review, except where they are made under Article 10(5) of the RJUE. Technical control shifts to the designers and the coordinator, but the administrative check on the file remains, today through the initial vetting and, for prior notification, through the successive control of Article 35 from 1 October 2026, as do the consultation of external bodies where required, administrative enforcement and the sector-specific regimes.
Can I commission each discipline from a different firm?
You can, but the risk of incompatibilities increases significantly. If you opt for separate designers, make sure there is a single project coordination with clear responsibility for compatibility.
What happens if the disciplines are not coordinated?
Conflicts go unnoticed on paper and surface on site: additional works, revisions, delays and disputes over responsibility. At the permitting stage, inconsistencies between documents can lead to requests for correction or the rejection of the application.
Closing notes
Engineering-discipline projects are not a bureaucratic requirement: they are the engineering that makes the building work, and the point in the process where mistakes are still cheap to fix. Under a regime that waives prior review and rests compliance on the terms of responsibility, the quality of the design team and of its coordination is the owner's main practical guarantee, long before any enforcement. If you are preparing a project and want the engineering disciplines properly resolved and coordinated from the outset, ask us for a proposal for our Design and Licensing service.
This article is provided for information purposes only and does not constitute legal, tax or technical advice. Each situation should be assessed individually by a qualified professional.