Insights
Documents to license building works: the Portaria n.º 320/2026/1 checklist
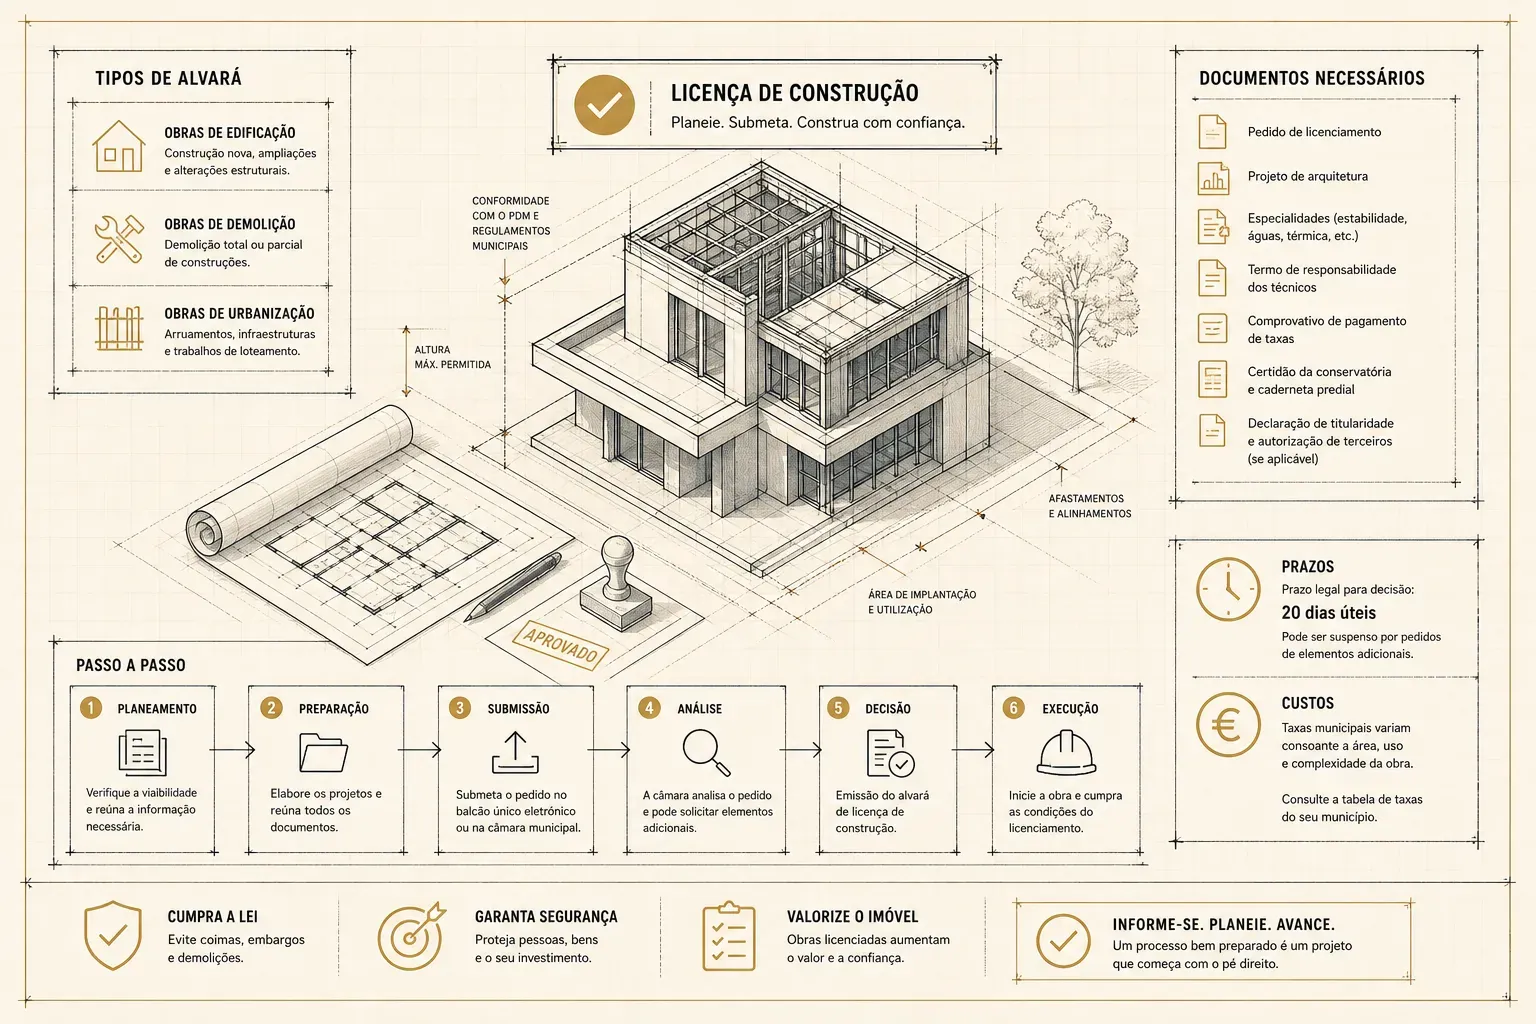
A significant share of permitting processes do not stumble on the quality of the design: they stumble on the instruction of the application. An element is missing, a certificate of responsibility does not follow the legal template, a drawing lacks the required signature, and the process is held up or rejected at the preliminary stage. On 1 October 2026, the national list of those elements changed: Portaria n.º 320/2026/1 of 31 July approves the new application templates and identifies the instruction elements (elementos instrutórios) for all procedures under the RJUE (Decreto-Lei n.º 555/99).
The timeline is simple, but it is worth pinning down. The Portaria entered into force together with Decreto-Lei n.º 108/2026 of 29 May, whose entry into force was postponed to 1 October 2026 by Decreto-Lei n.º 155-B/2026 of 31 July. On that date, it repealed Portaria n.º 71-A/2024 and Portaria n.º 71-B/2024. The new regime applies to procedures started from 1 October and to those which, on that date, were still at the screening and preliminary appraisal stage (saneamento e apreciação liminar). At CertiAmb, preparing the application file is part of the architectural design and permitting support we provide: an application correctly instructed at the first attempt saves months.
The procedure determines the documents
Before the list comes a prior question: which procedure applies? With the revision of the RJUE, an urban operation may be subject to a licence, to prior communication (comunicação prévia) or to prior communication with a time limit (comunicação prévia com prazo), or be exempt from prior control. Prior communication becomes the rule in areas where urban-planning parameters are already defined, and the licence is reserved, among the other cases provided for in Article 4 of the RJUE, for land subdivisions (loteamentos) and urbanisation works outside those areas, works on listed properties and in their protection zones, works in areas subject to easements or public-interest restrictions not addressed in a detailed plan, subdivision or implementation unit, demolitions not provided for in a reconstruction licence, and operations involving the removal of façade tiles (azulejos). Each route has its own elements, and getting the classification wrong compromises everything that follows. We explain the process in our article on how construction permitting works in Portugal, the changes of 1 October in our article on DL 108/2026, and the regime for works exempt from prior control in a dedicated piece. The legalisation of existing buildings has its own rules.
What Portaria n.º 320/2026/1 approves
Article 1 of the Portaria approves four types of templates and identifies the instruction elements. The templates for applications, for prior communication of use and for notices are mandatory (Article 2(1)). The Portaria is organised into seven annexes:
- Annex I: the single application form for a licence, prior communication or prior information request, with the urban-planning summaries by type of operation (I-A subdivision, I-B urbanisation works, I-C building or demolition, I-D land remodelling and other uses) and the identification of the engineering-discipline designs (I-E);
- Annex II: the notice of commencement of works;
- Annex III: the notices to be posted;
- Annex IV: prior communication, with or without a time limit, for use or change of use, with its summary (IV-A);
- Annex V: the instruction elements, organised by procedure;
- Annex VI: the conditions for presenting those elements;
- Annex VII: the templates for the certificates of responsibility.
The same form is also used to perfect the application, to add elements after the prior hearing (Article 24-A of the RJUE) and to submit the engineering-discipline designs. The urban-planning summary is not an ancillary form: under Article 4-A of the RJUE, the title of a licence is now made up of the proof of payment of the fees, the last form with the summary of the operation and the notification of approval (or the proof of submission, in the case of tacit approval). An error in the summary therefore carries over into the urban-planning title itself.
General rules: what the council can and cannot demand
Article 2 of the Portaria sets a framework worth knowing before responding to any request for elements:
- elements not listed in the annexes may only be demanded where they are expressly provided for in the RJUE or in special legislation, or where they are strictly indispensable to verify compliance with territorial programmes and plans; in that case, the municipality must state the grounds for the demand and cite the specific rule (paragraphs 3 and 4);
- the applicant may add other elements they consider relevant to describe the operation (paragraph 5);
- elements unnecessary for the specific request may be left out if the design coordinator justifies this in a separate document; that omission is assessed at the preliminary appraisal (paragraphs 6 and 7);
- where the professional association cannot issue the verification code for the technicians' professional competences, it may be replaced by a declaration of professional qualification (paragraph 9);
- renewable power plants, energy storage and electric vehicle charging points referred to the RJUE follow the elements in paragraph 34 of Annex V, under prior communication, and the applicable common elements (paragraph 8).
The RJUE itself, in Article 9(12), adds a list of prohibited demands. Among them: the certification of signatures, copies of documents already held by the council, copies of permanent certificates (the access code is enough), the resubmission of certificates that were valid on the date of submission, copies of the Citizen Card, the digitised site book, or the health and safety plan, which may be shown during inspection.
Elements common to all applications
Part II of Annex V lists the elements common to applications for a licence, prior communication and qualified prior information (paragraphs 5 to 17):
- the access code to the permanent certificate of the land registry or, if the property is not registered, a negative certificate together with the property tax record (caderneta predial);
- the location: the area delimited on a plan supplied by the council or at a scale of 1:1000, with the coordinates of the boundaries in the system used by the municipality, or identified on the municipal GIS platform;
- the georeferenced topographic survey, with a certificate of responsibility, whenever the topography or the footprint changes, at a scale of 1:200 (1:500 for subdivisions), including the surrounding public space;
- the site plan drawn over the survey, showing the permeable and sealed areas and their materials;
- the descriptive and justificatory report (memória descritiva e justificativa) for the lead design, with detailed content, including the identification of each easement and public-interest restriction and a demonstration of conformity with each one, and the summary table (quadro sinóptico) of urban-planning parameters;
- the opinions not relating to the location, the certificates of responsibility (termos de responsabilidade) of the authors and the coordinator and, where necessary, the declaration of professional qualification;
- proof of the technicians' civil liability insurance, a photographic record of the existing situation and, where there is one, the identification of the favourable prior information, with a declaration that the operation complies with its conditions.
The requirement for the descriptive report regarding easements is concrete: a railway line, a road, a watercourse or a fuel management strip must be identified, together with the legislation that provides for it. We have covered some of these cases in our articles on building next to the railway and building next to the forest.
Checklist: licence for building works
For approval of the architectural design, paragraph 25 of Annex V adds to the common elements:
- documents proving legal standing, where this does not follow from the permanent certificate;
- the architectural design: floor plans, elevations and sections at 1:50 or 1:100, construction details, a breakdown of the units where there is horizontal property and the accessibility plan, which now forms part of the architectural design;
- land transfer, cadastral and land transformation plans, where land is transferred to the municipality;
- a seismic vulnerability assessment report, where required;
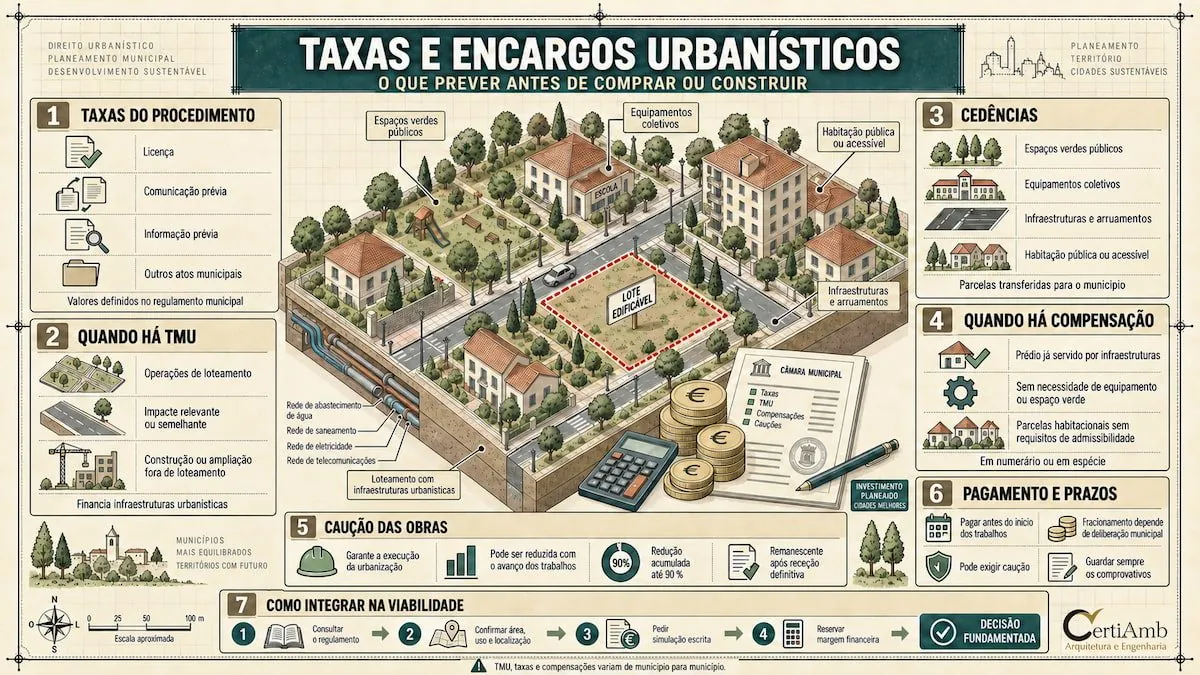
- the works schedule, the estimate of the total cost (based on European and Portuguese standards or on the LNEC specifications) and the estimate of the urban-planning charges, which may be replaced by the simulation provided by the municipality;
- a study of conformity with the General Noise Regulation (Regulamento Geral do Ruído), with the technician's certificate;
- the statistical data form;
- a declaration by the designer where construction products are used without CE marking or harmonised rules.
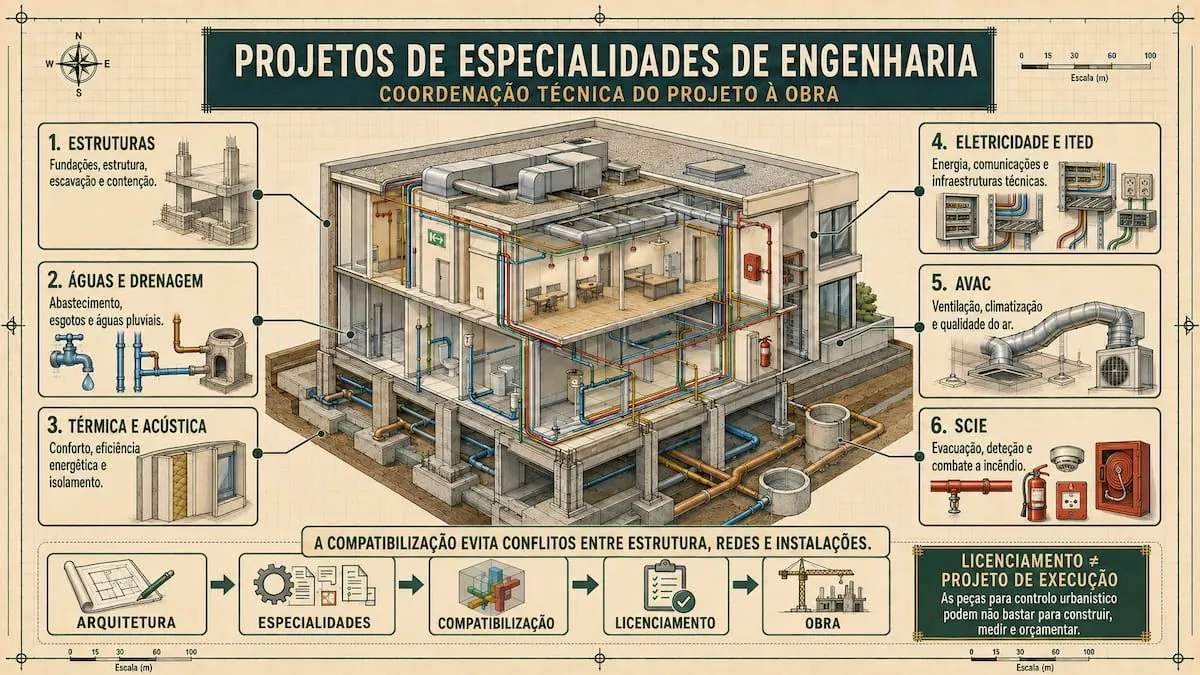
The engineering-discipline designs (projetos de especialidades, paragraph 26) may be submitted with the application or after the architectural design is approved. Depending on the works: structural stability, including excavation and peripheral retention; seismic strengthening; electrical installations; gas; building water-supply and wastewater networks; rainwater; external works, where there is a private outdoor area; telecommunications; thermal performance, coordinated with the energy certification system under Decreto-Lei n.º 101-D/2020; electromechanical installations; fire safety (a design or a form, depending on the risk category); acoustic conditioning; HVAC; and centralised technical management, where required. We explain the role of each one in our article on structural stability and engineering disciplines.
Under prior communication (paragraph 27), everything is submitted at once: architecture, engineering disciplines, the opinions of external bodies (unless they have already given them in the prior information or the detailed plan), the number of the IMPIC licence or certificate, the certificate of assumption of duties and the insurance of the works director and the site supervision director, the workers' compensation insurance policy, the statistical form and proof that the works director has been hired.
Commencement of works and use
The notice of commencement of works (Article 80-A of the RJUE) is given up to five days before work starts, using the Annex II template. The elements vary with the procedure (Part IX of Annex V):
- licensed works (paragraph 35): proof of legal standing, the IMPIC licence or certificate, the workers' compensation insurance policy, the financial guarantee (caução) where required, proof of payment of the fees, proof that the works director has been hired, the certificate of assumption of duties of the works director and the site supervision director, and civil liability insurance;
- prior communication (paragraph 36): proof of legal standing, the financial guarantee and proof of payment of the fees;
- exempt works following qualified prior information (paragraph 37): in addition to the elements for licensed works, proof of the land transfers, the statistical form and the engineering-discipline designs with their certificates;
- exempt works (paragraph 38): proof of legal standing and, depending on the case, the stability design (and seismic strengthening design) for filing only where interior alterations affect the structure, elements proving the last valid precedent in reconstructions, the cultural heritage opinion and proof of payment of the fees.
For use, the prior communication under Article 62-A (paragraph 39) is instructed with the permanent certificate code, proof of legal standing, the as-built drawings (telas finais) where there have been exempt alterations, photographs, the statistical form and the certificate of the works director or site supervision director declaring that the works have been completed in accordance with the designs. In the prior communication with a time limit under Article 62-B (paragraph 40), the certificate is signed by someone qualified to author an architectural design and attests to the conformity of the use and the suitability of the building or unit.
Delivery formats: the end of the duplicate submission of drawings
Until 30 September 2026, paragraph 1 of Annex II of Portaria n.º 71-A/2024 required the written and drawn elements to be submitted in PDF/A and, in addition, the drawings of the architectural and engineering designs in DWFx, DXF or DWG. Since 1 October, the following rules in Annex VI of Portaria n.º 320/2026/1 have applied:
- all elements are submitted in electronic format, with the qualified digital signature of whoever signs them;
- the written and drawn elements are submitted in PDF/A, dated, with the IFC format allowed as a complement, which opens the door to BIM;
- the site plan is also submitted in dwg, georeferenced, and the spreadsheet of the summary table in ODS, XLS or XLSX;
- written elements in A4, with a table of contents and page numbering; drawings with a complete title block (applicant, location, number, scale, date, specification and author) and dimensioned;
- for alterations and demolitions, the conventional colours: red for new construction, yellow for demolition, black for what is kept and blue for legalisation;
- signing may be done with the Citizen Card or the Digital Mobile Key (Chave Móvel Digital), using the professional attributes certification system, or with electronic identification means from other Member States.
Municipalities that do not yet have electronic processing may request paper submission until the electronic urban-licensing platform provided for in Article 8-A of the RJUE, or their own information system, is in operation (Annex VI, paragraph 7). The preamble of the Portaria itself describes that platform as one still to be implemented. In practice, each municipality's own portal is still used.
Certificates of responsibility: six templates
Annex VII approves six templates of certificates of responsibility: for the author of the lead design, for the authors of the engineering-discipline designs, for the design coordinator, for the works director or site supervision director on completion of the works, for the assumption of those duties at the start of execution (a certificate the Portaria reintroduces), and for the technician qualified to author an architectural design, for the purposes of use or change of use. The templates for the authors, the coordinator and the assumption of duties include the civil liability insurance details (policy and policyholder) and the estimate of the total cost of the works; that information does not appear in all six templates. All of them end with the verification code for professional competences.
The certificate of the author of the architectural design now carries a demanding annex: a conformity verification table covering the legal, regulatory and urban-planning framework (indices and parameters, PDM, urbanisation and detailed plans, subdivision, prior information, RGEU, accessibility, fire safety, energy performance, among others). This matters, because the certificates for the engineering disciplines constitute sufficient guarantee of compliance with the applicable rules and, as a rule, dispense with municipal appraisal (Article 20(8) of the RJUE). Each technician answers for what their certificate covers, and the applicant answers for filling in the forms correctly and for the instruction of the application.
Screening and deadlines from 1 October
In licence applications, screening and preliminary appraisal take 20 days (Article 11 of the RJUE). Where an indispensable element is missing and cannot be supplied by the administration of its own motion, the applicant is invited to correct or complete the application within 10 days, with the procedure suspended, on pain of preliminary rejection. The application may also be rejected at the preliminary stage where it is manifestly contrary to the applicable rules, and the procedure is closed where the operation should follow another route. If nothing is said within the screening period, the application is deemed correctly instructed. The documents from a rejected application may be reused in a new one.
Prior communication no longer has a screening stage: control becomes subsequent, and the municipality may notify the applicant, once only, to supply the missing elements within 10 days. If the applicant fails to do so, the prior communication is deemed inept.
After screening, the council appraises the architectural design within 30 days, with tacit approval at the end of that period. This period may only exceptionally be extended once, by the same length of time, on the grounds of the particular complexity of the operation and upon notification of the applicant before the end of screening (Article 20(9)). The engineering-discipline designs are submitted within six months of the approval of the architectural design, extendable once by three months. Without that submission, the procedure is suspended for up to six months and then lapses (Article 20). The final decision on building works is taken within 20 days.
Mistakes that cost months
- using the templates or formats of Portaria n.º 71-A/2024 in an application submitted from 1 October, or the other way round;
- filling in the urban-planning summary with values that do not match the summary table and the drawings, an error that carries over into the title;
- a descriptive report without the identification of each easement and without a demonstration of conformity;
- an architectural design certificate without the conformity verification table or, in the templates that provide for them, certificates without the insurance details and the cost estimate;
- drawings without a qualified digital signature, without a complete title block or without the conventional colours;
- leaving out elements without the coordinator's justification, or accepting municipal demands with no rule cited;
- reaching the notice of commencement of works without the contractor's licence, the workers' compensation insurance policy or the works director's certificate.
At CertiAmb, the architecture, the engineering-discipline designs and the administrative instruction are prepared by the same team, with cross-checking before submission. It is this discipline that allows complete applications to be submitted at the first attempt.
Frequently asked questions
Which Portaria applies to my application?
Until 30 September 2026, Portaria n.º 71-A/2024 applied. Since 1 October 2026, Portaria n.º 320/2026/1 has applied. It entered into force together with Decreto-Lei n.º 108/2026 and repealed Portarias n.º 71-A/2024 and n.º 71-B/2024. The new regime applies to procedures started from that date and to those which, on that date, were still at the screening and preliminary appraisal stage.
Which documents are needed to apply for a licence for building works?
The common elements in Annex V of Portaria n.º 320/2026/1 (the permanent certificate access code, georeferenced location, a topographic survey where required, the site plan, the descriptive report, the certificates of responsibility, the technicians' civil liability insurance and a photographic record) and the elements specific to building works: the architectural design with the accessibility plan, the works schedule, the estimate of the cost of the works and of the urban-planning charges, the study of conformity with the General Noise Regulation (Regulamento Geral do Ruído), the statistical data form and, where required, the seismic vulnerability report and the land transfer plans. The engineering-discipline designs may be submitted straight away or after the architectural design is approved.
Can the council demand documents that are not in the Portaria?
Only where they are expressly provided for in the RJUE or in special legislation, or where they are strictly indispensable to verify compliance with territorial programmes and plans. In the latter case, the municipality must state the grounds for the demand and cite the specific rule (Article 2(3) and (4) of the Portaria). The RJUE also prohibits, among other things, demanding the certification of signatures, copies of documents the council already holds or copies of permanent certificates, as the access code is enough.
Can I leave out an element that makes no sense for my works?
Yes, provided the design coordinator justifies, in detail and in a separate document, that the element is irrelevant to verifying compliance with the applicable rules. Whether that omission is acceptable is assessed at the preliminary appraisal (Article 2(6) and (7)).
In what format are the drawings submitted?
From 1 October 2026, in PDF/A, dated and with the qualified digital signature of the authors, with the IFC format allowed as a complement. The site plan also goes in georeferenced dwg, and the spreadsheet of the summary table in ODS, XLS or XLSX (Annex VI). Until 30 September 2026, the drawings of the architectural and engineering designs were submitted in PDF/A and also in DWFx, DXF or DWG.
What happens if a document is missing?
In licence applications, screening takes 20 days. Where an indispensable element is missing and cannot be supplied by the administration of its own motion, the applicant is invited to correct or complete the application within 10 days, with the procedure suspended, on pain of preliminary rejection. If nothing is said within the screening period, the application is deemed correctly instructed.
Which documents are needed to start the works?
The notice of commencement of works (Article 80-A of the RJUE) is given up to five days before work starts. For licensed works it is accompanied by, among other things, proof of legal standing, the IMPIC licence (alvará) or certificate, the workers' compensation insurance policy, the financial guarantee where required, proof of payment of the fees, proof that the works director has been hired and the certificate of assumption of duties of the works director and, if there is one, of the site supervision director.
Closing notes
Portaria n.º 320/2026/1 does not reduce the work of those who prepare the file: it shifts it. The council checks less content, and the quality of the application depends more and more on the descriptive report, the verification table and the certificates of responsibility. If you are preparing a licence application or a prior communication after 1 October 2026, talk to the CertiAmb team.
This article is provided for information purposes only and does not constitute legal, tax or technical advice. Each situation should be assessed individually by a qualified professional.