Insights
HVAC and indoor air quality in buildings: ventilation, inspections and the F-gas transition
We spend most of our time indoors, and the quality of the air we breathe there has a direct impact on health, comfort and productivity. At the same time, heating, ventilation and air-conditioning (HVAC) systems account for a substantial share of a building's energy consumption. A poorly conceived HVAC design can cost twice: in energy bills and in degraded indoor air, with condensation, excessive CO2 concentrations, odours, mould and, in commercial and services buildings, legal non-compliance.
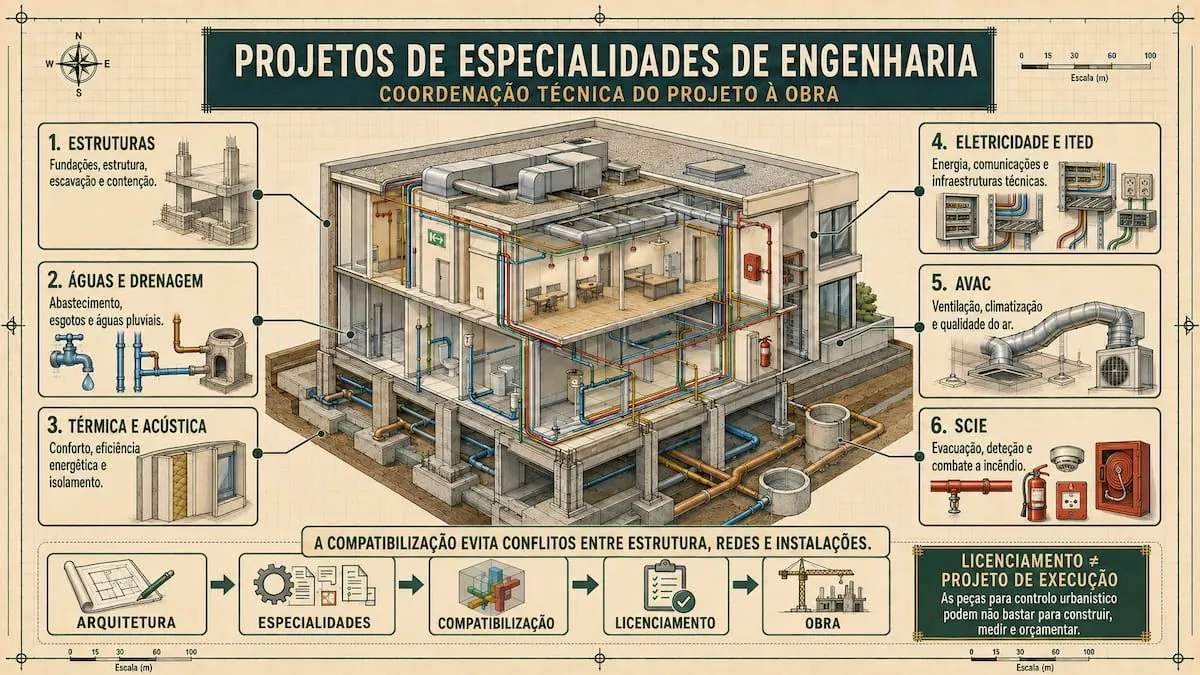
At CertiAmb, HVAC is developed as part of our engineering-discipline projects, in coordination with the thermal, acoustic, structural and architectural disciplines. The legal framework for ventilation and indoor air quality (IAQ) carries obligations for design, commissioning, maintenance and inspection, which vary with the type and size of the building. On top of that come the European F-gas timetable, which is already shaping equipment choices, and the new Energy Performance of Buildings Directive, whose transposition into Portuguese law began with Decreto-Lei n.º 11/2025.
What an HVAC design covers
The HVAC acronym groups together systems with distinct functions, which the design has to bring into a coherent whole:
- Air conditioning, space heating and cooling, with control of temperature and humidity;
- Ventilation: supply of fresh air and extraction of stale air, by natural, mechanical or hybrid means;
- Filtration and air treatment: removal of particles and pollutants, heat recovery;
- Controls and building management: regulation, monitoring and optimisation of operation.
It is a cross-cutting discipline: ducts and equipment compete for space with the structure and the architecture, performance depends on the thermal envelope, and equipment noise interferes with the acoustic requirements. For this reason, HVAC should not be an annex delivered at the end of the process. It should be born with the design.
The legal framework: the SCE and its complementary regulations
The central piece of legislation is Decreto-Lei n.º 101-D/2020, de 7 de dezembro, which establishes the energy-performance and indoor-air-quality requirements applicable to residential and to commercial and services buildings, and which frames the Energy Certification System for Buildings (SCE), managed by ADENE. This decree-law transposed Directive (EU) 2018/844 and defines, among other matters, the requirements for technical systems, air conditioning, ventilation, domestic hot water, in new buildings and in renovations.
The regime is given effect through complementary ministerial orders and dispatches. Portaria n.º 138-I/2021, de 1 de julho, sets the requirements for technical systems in new and renovated buildings: fresh-air flow rates, sizing, installation, testing and adjustment, and controls. Portaria n.º 138-G/2021, de 1 de julho, governs IAQ assessment in commercial and services buildings in operation: protection thresholds, reference conditions, compliance criteria and the methodology for measuring pollutants. Maintenance and periodic inspections of technical systems are set out in Despacho n.º 6476-C/2021. At the normative level, the design also relies on the European standard EN 16798-1 (indoor environmental input parameters for design: air quality, thermal environment, lighting and acoustics), which replaced EN 15251, and on the standards applicable to the natural ventilation of residential buildings (NP 1037).
These requirements dovetail with the urban-planning procedure. Portaria n.º 320/2026/1, which lists the documents required in the procedures under the RJUE (the Portuguese legal regime for urban development and building), includes the HVAC installations, equipment and systems design among the engineering-discipline projects to be submitted according to the type of works to be carried out. For new buildings, Decreto-Lei n.º 101-D/2020 places the demonstration of the ventilation and air-conditioning requirements in that design (Article 6(5)). Knowing whether the building will have air conditioning is therefore not enough to decide whether the design is required: the answer depends on the works, the procedure and the planned systems, ventilation included, and has to be confirmed case by case. We cover the subject in the article How construction permitting works in Portugal.
Ventilation and fresh-air flow rates
The starting point of any ventilation system is the minimum fresh-air flow rate to be guaranteed in each space. In commercial and services buildings, Portaria n.º 138-I/2021 (Annex II, point 1.2.2) sets this rate as the higher of the values obtained from two criteria, calculated using the SCE Manual:
- the occupancy criterion, which dilutes the pollutant load generated by people and is determined by one of two alternative methods: the prescriptive method, with tabulated rates per type of space, or the analytical method, which calculates the rate needed to meet the CO2 protection threshold during occupancy, based on the occupants' profile and characteristics;
- the building criterion, which dilutes the pollutant load of the building itself, based on the construction materials, finishes and furniture.
Both criteria must be calculated and the more demanding one prevails: the building criterion is not an alternative to the occupancy calculation. The ministerial order also provides for specific cases. In spaces where the activity is classed as sleeping, only the occupancy criterion applies. Corridors, changing rooms, toilets, storerooms, warehouses, kitchens and pantries, as well as certain plant spaces, are exempt from these fresh-air rates. Separately, the ministerial order sets minimum extraction rates for toilets (Table 13), which must also be kept at negative pressure relative to adjacent spaces. Where ventilation is exclusively natural, the required rate must be achieved in at least 90 % of occupied hours over the year. The sizing must promote air quality while limiting energy consumption, with solutions such as heat recovery from the extracted air, occupancy-modulated ventilation and free cooling.
In residential buildings, ventilation must be general to the whole building: air supply through the main rooms and extraction through the service spaces, such as kitchens and bathrooms, with a minimum hourly air-change rate set in the same ministerial order. With increasingly airtight window frames, positive from a thermal and acoustic standpoint, ventilation can no longer be left to gaps and cracks: it has to be designed. Even when only the windows of the main rooms are replaced, the ministerial order generally requires air inlets in the facade, unless the building's air-change rate already reaches 0.5 air changes per hour. Insufficient ventilation is a frequent cause of condensation and mould in recent or refurbished buildings.
Air conditioning is not ventilation. A split air-conditioning unit treats the air of the room it serves and, as a rule, does not bring in outdoor air. The US Environmental Protection Agency (EPA) points out that most home heating and cooling systems, including forced-air systems, do not mechanically bring fresh air into the house. In the design, fresh air therefore needs an identified path (a fresh-air handling unit, a heat-recovery unit, mechanical ventilation or sized natural openings) and cannot be assumed from the air-conditioning capacity.
Indoor air quality: protection thresholds and assessment
In commercial and services buildings in operation, Portaria n.º 138-G/2021 sets protection thresholds for the main physical and chemical indoor air pollutants (carbon dioxide and carbon monoxide, formaldehyde, volatile organic compounds, PM10 and PM2.5 particles and radon) and reference conditions for bacteria and fungi, as well as the compliance criteria. Measurements must follow standardised methods (CEN, ISO or equivalent) and be carried out by accredited laboratories or laboratories with an implemented quality management system.
The law distinguishes two levels of obligation:
- Meeting the thresholds: all commercial and services buildings in operation must comply with the protection thresholds and reference conditions, under the supervision of the authorities listed in Article 16 of Decreto-Lei n.º 101-D/2020, depending on the activity;
- Simplified annual assessment: large commercial and services buildings (GES, with a useful floor area of 1,000 m2 or more, or 500 m2 for shopping centres, hypermarkets, supermarkets and indoor swimming pools), as well as commercial and services buildings that house crèches, pre-school education, the first cycle of basic education or residential care homes for older people, must carry out an IAQ assessment every year, performed by environmental health technicians. The assessment includes, at a minimum, the measurement of CO2 and of PM10 and PM2.5 particles, is registered under Despacho n.º 1618/2022, and the owner must ask the competent authority to verify that the results comply.
CO2 is a good indicator of whether ventilation matches occupancy, but not of air quality as a whole. Pollutants emitted by materials and furniture, or coming from outdoors, do not track CO2, and particles, formaldehyde or fungi can be high while CO2 is low. ASHRAE, the US technical society for the sector, describes these limitations in a 2025 position document. A CO2 sensor is useful to modulate ventilation, but it does not replace measuring the other pollutants or identifying their sources.
IAQ obligations lie with the owner of the building or of the technical systems. In systems that produce aerosols, such as cooling towers and evaporative condensers, there is the additional legal duty to prevent and control Legionella, with dedicated maintenance, cleaning and monitoring programmes, which the HVAC design and operation must provide for from the outset.
Commissioning: testing, adjustment and documentation
A well-designed system can perform badly if it is not checked before it enters service. In commercial and services buildings, Portaria n.º 138-I/2021 makes testing and adjustment mandatory for new or renovated ventilation systems with a total fresh-air flow rate of 3,000 m3/h or more and for air-conditioning systems with a total rated output above 30 kW, among other cases. The tests are the installer's responsibility, with the participation of the site supervision team where there is one, and follow methods and acceptance criteria defined beforehand. For ventilation, they include in particular:
- measuring the airflow at the terminal units and comparing it with the design values;
- leak tests on the ductwork, extended to a larger part of the network when the first result is unsatisfactory;
- checking that monitoring and control points record and work correctly, the direction of rotation of the motors and the electrical protections;
- measuring the electrical consumption of the fans in real operation and checking that the ductwork is clean.
The results are recorded in a report validated by the client and handed over with the operating manuals, the as-built drawings, the equipment certificates and the maintenance sheets. Below these thresholds, the same procedure remains good practice: measuring what has been installed is how you confirm that the planned fresh air actually reaches each space.
Maintenance and periodic inspections of technical systems
An HVAC system without maintenance loses efficiency, degrades air quality and shortens the service life of the equipment. Decreto-Lei n.º 101-D/2020 requires technical systems to be designed, installed and operated so that they can be maintained and protect human health, and their installation, replacement or upgrading to be carried out by qualified professionals. The remaining obligations depend on the type of building and the output of the systems:
- Maintenance plan in GES: the technical systems of large commercial and services buildings in operation must have an up-to-date maintenance plan, prepared by a qualified professional and submitted on the SCE Portal, with the results recorded annually and follow-up by a qualified professional (Article 10). In small commercial and services buildings, recording maintenance is optional, and the law does not extend this plan to housing. Outside GES, maintenance follows the manufacturers' instructions and the specific rules for each piece of equipment;
- Periodic inspections: in residential or commercial and services buildings in operation, heating systems, air-conditioning systems, systems combined with ventilation and hot-water systems with a rated output above 70 kW are inspected periodically by a qualified professional, at intervals set in Despacho n.º 6476-C/2021 according to the system and its output. The inspection assesses the equipment, the control settings, the actual efficiency and the sizing against the building's needs, and the report, with improvement recommendations, is submitted on the SCE Portal;
- Exemption through automation: systems covered by a building automation and control system (SACE) that meets the legal requirements, such as monitoring and recording efficiency, interoperability and fault detection, are exempt from these inspections. The SACE itself is inspected every four years (Article 15(7) and Despacho n.º 6476-C/2021).
Failure by the owner to meet the obligations on the maintenance plan, inspections and indoor air quality is an administrative offence, punishable by fines of EUR 250 to 3,740 for individuals and EUR 2,500 to 44,890 for companies (Articles 29 and 35 of Decreto-Lei n.º 101-D/2020). Added to this is the operating cost: a system out of tune tends to consume more and serve worse.
F-gases: Regulation (EU) 2024/573 and equipment choices today
Choosing air-conditioning equipment now runs against a European clock. Regulation (EU) 2024/573 (the F-gas Regulation), in force since 11 March 2024, replaced Regulation (EU) No 517/2014 and accelerates the phase-down of hydrofluorocarbons (HFCs), with decreasing quotas until consumption is eliminated in 2050. For HVAC, the most immediate consequences stem from the placing-on-the-market bans in Annex IV, which depend on the type of equipment, its capacity and the global warming potential (GWP) of the refrigerant:
| Type of equipment | Rated capacity | Banned from the market if it contains | From |
|---|---|---|---|
| Single split with less than 3 kg of F-gas | any | GWP ≥ 750 | 1 Jan 2025 |
| Air-to-water split | up to 12 kW | GWP ≥ 150 | 1 Jan 2027 |
| Air-to-air split | up to 12 kW | GWP ≥ 150 | 1 Jan 2029 |
| Split (all) | up to 12 kW | any F-gas | 1 Jan 2035 |
| Split | above 12 kW | GWP ≥ 750 | 1 Jan 2029 |
| Split | above 12 kW | GWP ≥ 150 | 1 Jan 2033 |
| Portable room air conditioner (plug-in, movable between rooms by the user) | any | HFC with GWP ≥ 150 | 1 Jan 2020 |
| Self-contained: plug-in, monobloc and other (except chillers) | up to 12 kW | GWP ≥ 150 | 1 Jan 2027 |
| Self-contained (except chillers) | up to 12 kW | any F-gas | 1 Jan 2032 |
| Self-contained: monobloc and other | above 12 kW, up to 50 kW | GWP ≥ 150 | 1 Jan 2027 |
| Other self-contained | above 50 kW | GWP ≥ 150 | 1 Jan 2030 |
| Chillers | up to 12 kW | GWP ≥ 150 | 1 Jan 2027 |
| Chillers | up to 12 kW | any F-gas | 1 Jan 2032 |
| Chillers | above 12 kW | GWP ≥ 750 | 1 Jan 2027 |
Source: Regulation (EU) 2024/573, Annex IV, points 7 to 9. The 2020 ban (portable air conditioners) and the 2025 ban (single splits with less than 3 kg) have no safety exception. For the other rows, where safety requirements at the site of operation require it, the ban does not apply to split systems and chillers, and for self-contained equipment the limit becomes GWP 750. Fixed double-duct equipment is treated as split.
To know whether a unit can still be installed or serviced, three stages have to be kept apart:
- Placing on the market: this is what Annex IV bans from each date. Equipment lawfully placed on the market before that date may continue to be supplied, but one year after the ban date only if there is evidence that it was placed on the market earlier. Equipment unlawfully placed on the market after the date may not be used or supplied (Article 11(1));
- Installation: non-hermetically sealed equipment charged with F-gases may only be sold to an end user with evidence that it will be installed by a certified undertaking (Article 11(7)). Before installing a unit in a category already covered by Annex IV, check the date and lawfulness of its placing on the market;
- Servicing: since 1 January 2026, using F-gases with GWP ≥ 2500 to maintain or service air-conditioning equipment and heat pumps is prohibited. Until 1 January 2032, the ban does not cover reclaimed gases in containers labelled as such, or recycled gases recovered from such equipment, which may only be used by the undertaking that recovered them or the one for which the recovery was carried out (Article 13(4)). In refrigeration, a similar rule has applied since 2025. Spare parts may be used to repair existing equipment, provided the repair does not increase its capacity, its gas charge or the GWP of the refrigerant.
For anyone designing or investing today, specifying low-GWP refrigerants reduces exposure to the next bans and to the progressive cut in HFC quotas. R-32 (GWP 675) is a transitional solution: it is below 750 but above 150. Natural refrigerants such as propane (R-290) or CO2 (R-744) are gaining ground. These fluids do, however, bring their own safety requirements (flammability, operating pressures), which the design has to address in the location of the equipment, the ventilation of plant rooms and compliance with the applicable standards.
What is about to change: the new EPBD
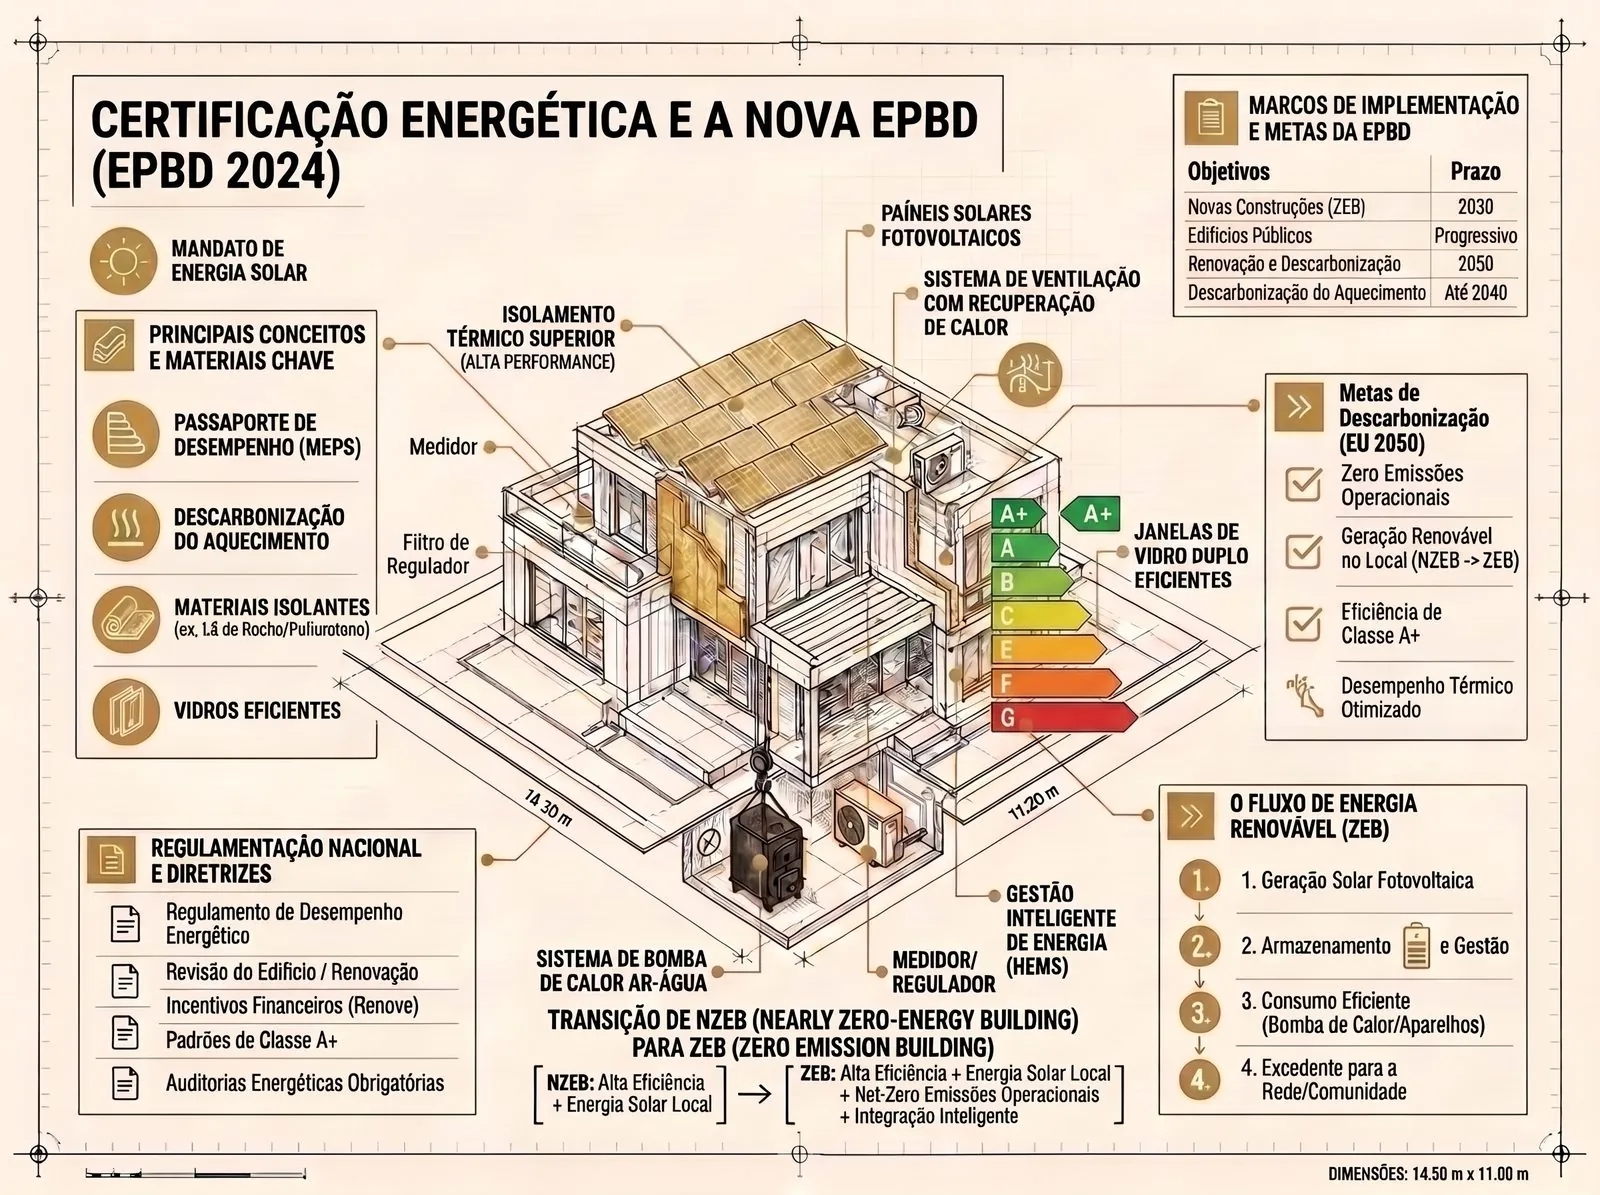
Directive (EU) 2024/1275 on the energy performance of buildings (the recast EPBD) has been in force since 28 May 2024 and was due to be transposed, for most of its provisions, by 29 May 2026. In Portugal, Decreto-Lei n.º 11/2025 partially transposed the directive by amending Decreto-Lei n.º 101-D/2020 to end, from 1 January 2025, financial incentives for installing stand-alone fossil-fuel boilers, with an exception for investments selected before 2025 under certain EU funding instruments, such as the Recovery and Resilience Facility. Preparing the rest of the transposition was entrusted to the working group set up by Despacho n.º 8023/2024, coordinated by ADENE in the first phase and by DGEG in the second. Before applying these rules to a specific case, consult the national transposition measures listed in EUR-Lex and check the Diário da República for the national legislation in force. For HVAC and IAQ, the most relevant points of the directive are:
- indoor air quality: non-residential zero-emission buildings will have to be equipped with devices to measure and control IAQ; in existing non-residential buildings, the requirement applies on major renovation, where technically and economically feasible. For residential buildings, each Member State may impose it, but the directive does not make it mandatory (Article 13(5));
- inspections: they cover heating, ventilation and air-conditioning systems, including combinations of them, with an effective rated output above 70 kW, at least every five years and every three years above 290 kW (Article 23);
- decarbonisation of heating: in addition to ending incentives for stand-alone fossil-fuel boilers, national building renovation plans must aim for the complete phase-out of these boilers by 2040, which strengthens the role of heat pumps;
- solar energy: phased installation, where technically, economically and functionally feasible, starting by the end of 2026 on new public and non-residential buildings above 250 m2 and extending, by the end of 2029, to all new residential buildings, as well as to existing public and non-residential buildings under certain conditions (Article 10).
The specific national requirements depend on the transposing instrument. Even so, the air-conditioning and ventilation choices made today in long-lived projects should be compatible with this framework.
Common mistakes and risks to avoid
Many HVAC and IAQ problems can be prevented at the design and construction stages. Mistakes to avoid include:
- ventilation sized without considering the expected actual occupancy and use, or assumed from the air-conditioning equipment;
- service shafts and suspended ceilings too small for the ductwork, defined without coordination with the architecture and the structure;
- refrigerant choices made without regard to Annex IV of the F-gas Regulation and the servicing restrictions;
- equipment noise and vibration left unaddressed, creating acoustic conflicts that are difficult to correct later;
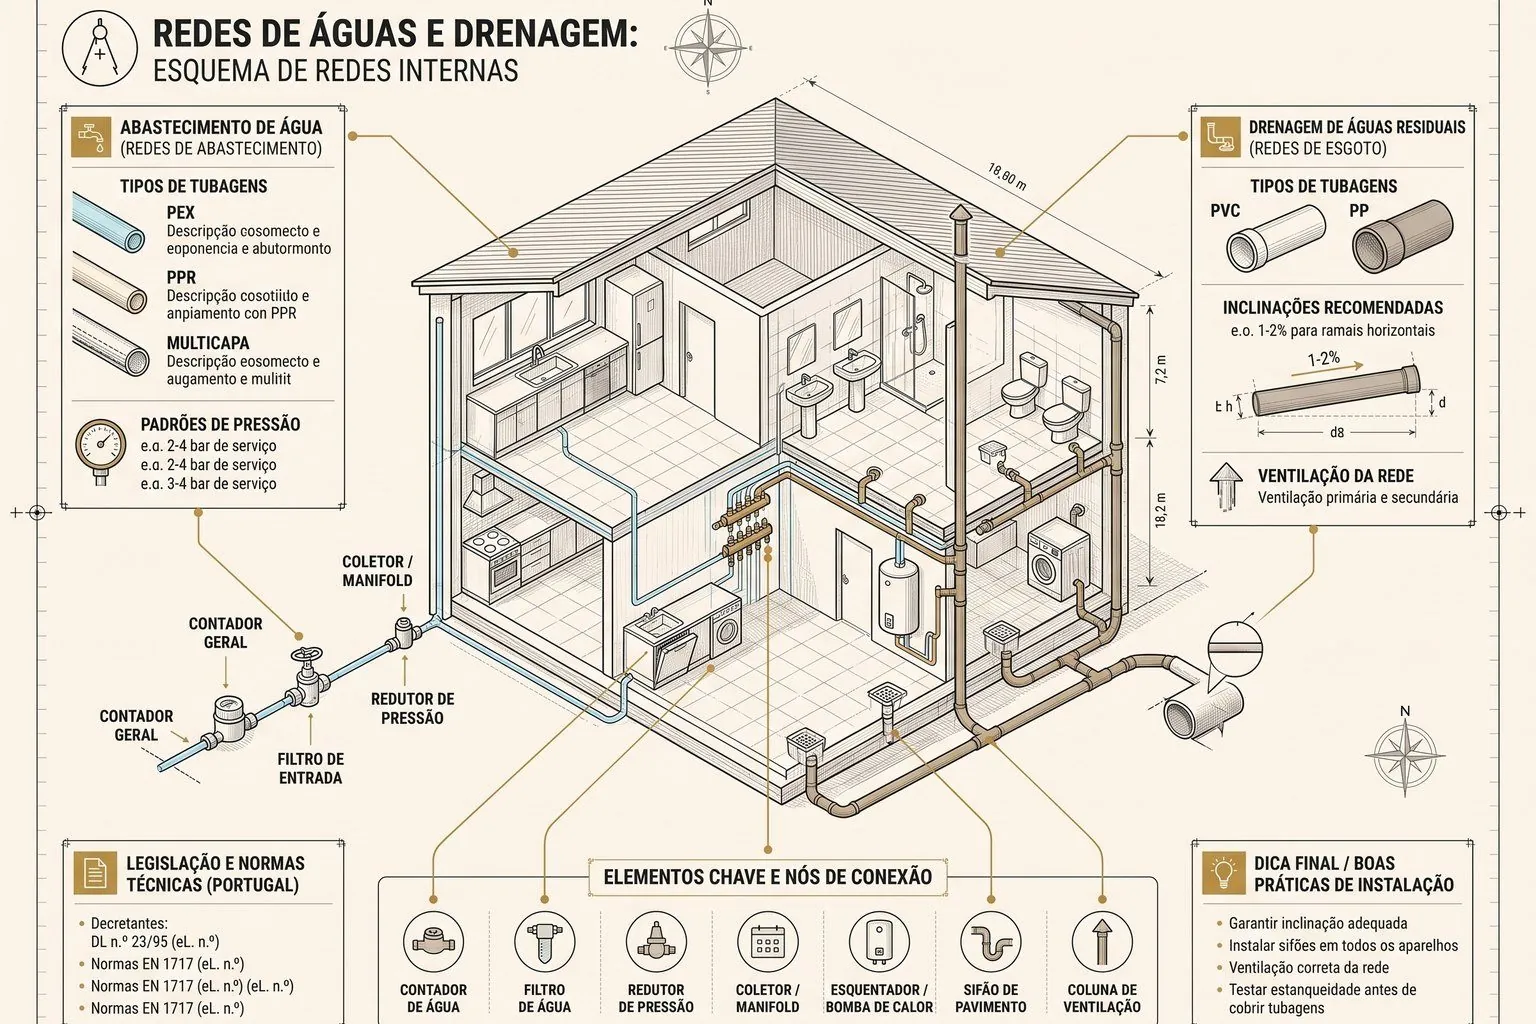
- improvised condensate drainage, with no articulation with the building's water networks, a subject we covered in the article on water supply and drainage networks;
- a system handed over without airflow measurement, testing and adjustment, or commissioning documents;
- in GES, no up-to-date maintenance plan from the moment the system enters service; in other buildings, no clear maintenance instructions for whoever operates the building.
The consequences can range from requests for additional documents or refusals in the urban-planning procedure to administrative offences, over-consumption and spaces with degraded indoor air. Correcting problems during operation often means working in occupied spaces with limited access, a cost that design coordination helps to avoid.
The advantage of an integrated approach
HVAC touches practically every discipline: the architecture (ceiling heights, grilles, outdoor units and their integration into the building's image), the structures (equipment loads, penetrations through beams and slabs), the thermal and acoustic performance and fire safety (ducts and fire dampers). An integrated approach, with project coordination from the preliminary-study stage, reduces conflicts between disciplines. Testing and adjustment at handover then make it possible to check that the system installed matches the system designed.
At CertiAmb, we develop the HVAC design together with the other disciplines and monitor its execution on site. You can find out more about our team and our method on the About CertiAmb page.
Frequently asked questions
When is an HVAC design mandatory in the permitting process?
It depends on the urban-planning operation and the type of works. Portaria n.º 320/2026/1 includes the HVAC installations, equipment and systems design among the engineering-discipline projects to be submitted according to the type of works to be carried out, and Decreto-Lei n.º 101-D/2020 places in that design the demonstration of the ventilation and air-conditioning requirements for new buildings. The mere presence of air conditioning does not settle the question: the requirement has to be confirmed case by case.
Which buildings are subject to indoor air quality requirements?
All commercial and services buildings in operation must comply with the protection thresholds and reference conditions of Portaria n.º 138-G/2021. Large commercial and services buildings (GES) and commercial and services buildings with crèches, pre-school education, the first cycle of basic education or residential care homes for older people must also carry out a simplified annual IAQ assessment. In new or renovated buildings, residential ones included, the ventilation requirements of Decreto-Lei n.º 101-D/2020 and Portaria n.º 138-I/2021 apply.
Which HVAC systems are subject to periodic inspections?
Under the SCE, heating systems, air-conditioning systems, systems combined with ventilation and hot-water systems with a rated output above 70 kW, in residential or commercial and services buildings in operation. Inspections are carried out by a qualified professional, at the intervals set in Despacho n.º 6476-C/2021. Systems covered by a building automation and control system (SACE) that meets the legal requirements are exempt.
Is it still possible to install R-410A equipment?
It depends on the type of equipment and when it was placed on the market. Since 1 January 2025, single splits with less than 3 kg of F-gas and GWP ≥ 750, which includes R-410A (GWP of about 2088), may not be placed on the EU market. A unit lawfully placed on the market before that date may still be supplied and installed by a certified undertaking, but since 2026 supply requires evidence of the date it was placed on the market. Other categories have their own dates. Servicing existing R-410A equipment is not covered by the 2026 ban, which targets gases with GWP ≥ 2500. For new installations, a low-GWP refrigerant is the prudent choice.
Is HVAC maintenance mandatory?
The law requires technical systems to be designed, installed and operated so that they can be maintained and protect health. An up-to-date maintenance plan, prepared by a qualified professional and registered on the SCE Portal, is mandatory for the technical systems of large commercial and services buildings (GES) in operation. In other buildings, maintenance follows the manufacturers' instructions and the rules for each piece of equipment, such as the leak checks required for F-gas equipment above certain charges.
Closing notes
Ventilating well, air-conditioning efficiently and choosing equipment that will withstand the European F-gas timetable are today three faces of the same engineering problem, and none of them can be solved in isolation. If you have a building at the design stage, under refurbishment or in operation and want to ensure the compliance of its HVAC and indoor air quality from the outset, talk to the CertiAmb team.
This article is provided for information purposes only and does not constitute legal, tax or technical advice. Each situation should be assessed individually by a qualified professional.