Insights
Loft conversion in Portugal: permits, minimum height and checks before work
Verified on 6 October 2026.
Converting an attic or loft into living space may allow you to add a bedroom to your home. Before hiring a contractor, check three things: the use established in the municipal records, your rights over the space and its technical suitability for habitation.
Consider a hypothetical example: a top-floor apartment is advertised as “T2+1”, meaning two bedrooms plus an additional room, but the approved plans show the attic as storage, reached through a hatch. You need to check ownership in the condominium title, assess cutting the floor slab for a staircase and examine the external effect of a roof window. The permitted use also needs clarification; the listing does not establish that the extra bedroom is authorised.
The reform of Portugal's legal framework for urban development and building, the Regime Jurídico da Urbanização e da Edificação (RJUE), effective from 1 October 2026, changed the procedures governing use. The general building regulations, the Regulamento Geral das Edificações Urbanas (RGEU), remain in force as of 6 October 2026. In the autonomous regions, applicable regional adaptations must also be checked.
The essentials before proceeding
- Certain internal alterations may be exempt from a permit and prior notification, provided they meet the applicable external, structural and legal conditions.
- The municipality generally needs to be informed at least five days before work starts. The exception for maintenance work carried out exclusively indoors does not automatically cover converting storage into a bedroom.
- Altering or raising the roof, creating openings or adding floor area requires a separate assessment of the procedure. Exemption for internal work does not establish that residential use is admissible.
- For a bedroom under the general rules: 2.40 m over at least half the area, and no less than 2 m at points more than 30 cm from the perimeter. Rehabilitation may follow specific rules.
- In a condominium, establish who owns the attic and which consents are needed. The roof is a common part; access from the apartment does not prove that the entire space belongs to that unit.
1. Review the municipal file and survey the space
Gather approved designs, floor plans and sections, subsequent changes and the documentation relating to use. The assessment should identify the latest lawful planning position, including work that did not require an authorisation when it was carried out.
Compare those records with a measured survey of the attic. The property tax record, land register and sales listing serve different purposes; an area shown in them does not, on its own, establish that the space can become a bedroom.
A municipal file review helps identify the available records and discrepancies requiring clarification. Legal basis: RJUE, Article 2(r).
2. When internal work may be exempt
Exemption for certain internal alterations requires that there be no external modifications affecting the building's physical or aesthetic characteristics, including heights, façades and roofs.
There are two structural possibilities: the work does not affect stability, or the intervention is accompanied by a structural design and a statement of responsibility from a qualified professional. In the latter case, that professional must state that the work, considered as a whole, improves or does not impair the existing structure. A seismic strengthening design is also required where applicable. These documents are lodged with the notice that work is about to start.
Cutting an opening in a slab for a staircase therefore requires structural assessment. Heritage protection and any special legislation must also be checked.
Exemption does not remove the duty to comply with plans, easements, technical rules and heritage protection, and the work remains subject to inspection. The municipality must be informed at least five days before work starts, including exempt work. The exception for maintenance exclusively inside a building does not automatically cover converting storage into a bedroom.
See our article on work exempt from prior control. Legal basis: RJUE, Articles 6 and 80-A.
3. Altering the roof or increasing floor area
Raising the roof, changing its geometry or building a mansard may constitute an alteration or an extension. Classification depends, among other things, on increases in floor area, height or volume. A new roof window also requires assessment of its external effect and any exemption for work of minor planning significance.
The procedure may involve a permit, prior notification or a statutory exemption. It must follow from the proposed operation and the property's circumstances, including any heritage protection.
The design must be checked against the municipal master plan (PDM), other applicable plans, the subdivision scheme and municipal regulations. Establish how the attic area is counted, the permitted number of floors and dwellings, and the roof profile. Municipal requirements are themselves subject to legal limits on procedures and documents.
Legal basis: RJUE, Articles 2, 3, 4 and 4-A.
4. Confirm residential use and the applicable procedure
Installing insulation, flooring and furniture in space approved as storage does not establish its admissibility as a bedroom. Exemption concerns the work; use has its own legal framework.
Since 1 October 2026, the following distinctions matter:
| Situation | Procedure to check |
|---|---|
| Work intended for that use was subject to a permit or prior notification, or exempt because of a favourable decision on a prior information request (PIP) that meets the statutory conditions for exemption | Prior notification of use, with the required documents, under Article 62-A. |
| There was no preceding work for that purpose, or there was exempt work covered by Article 62-B, including certain internal alterations | Prior notification subject to a waiting period, under Articles 62-B to 64. |
| The attic already forms part of the lawful residential use, with no change to that use or the information in the authorisation | Check the records and scope of work before concluding that there is a change of use. |
For notification subject to a waiting period, the municipality may reject the notification or order an inspection in the circumstances defined by law. The passage of time does not cure non-compliance.
Applications started before the reform require examination of the transitional provision: the new regime also covers those still at the initial screening and preliminary assessment stage, with an opportunity to adapt them.
See the article on the RJUE reform. Legal basis: Decreto-Lei n.º 108/2026, Articles 3 and 12, as corrected by Declaração de Retificação n.º 29-A/2026, and Decreto-Lei n.º 155-B/2026, Article 2.
5. Minimum height, windows and habitability
Clear height and room area
For a bedroom, the general RGEU reference is a minimum clear height of 2.40 m. Article 79 allows attics to meet the prescribed minimum over half the room area. At any point more than 30 cm from the perimeter, clear height must not fall below 2 m.
The survey should account for the finished floor, linings and proposed insulation. Measuring only the highest point does not show how much area meets the height requirement. Article 65(2) of the RGEU allows 2.20 m in entrance halls, corridors, sanitary facilities, pantries and storage rooms. This exception does not establish a minimum height of 2.20 m for bedrooms.
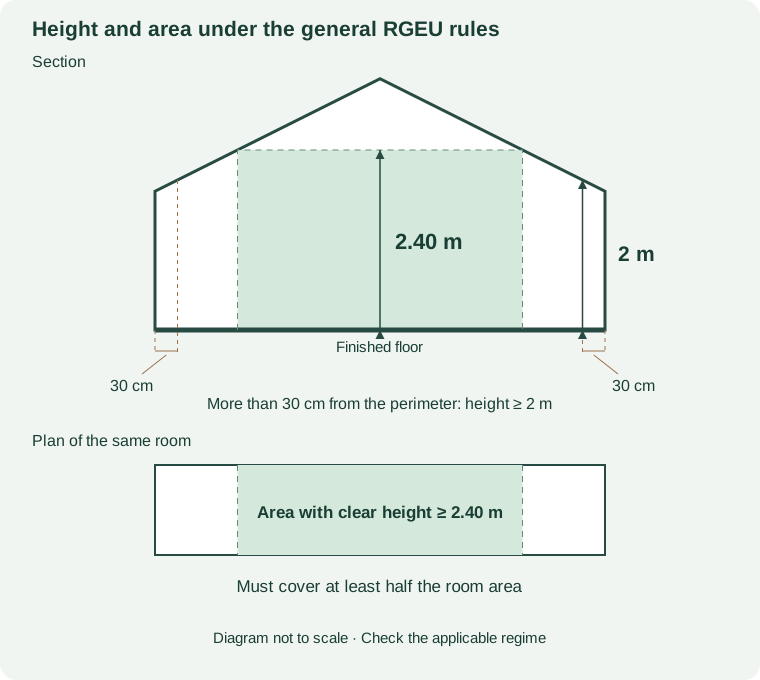
The diagram is explanatory and not to scale. The required half refers to the room's floor-plan area, not half the width of any section. This example represents a simple roof; other geometries require their own calculation. Legal basis: RGEU, Articles 65 and 79.
Specific rehabilitation rules
Portaria n.º 304/2019 may apply to work on buildings or units with a construction permit issued on or before 1 January 1977, intended wholly or predominantly for residential use. Its scope depends on the intervention; existing, extended and reconstructed parts do not necessarily receive the same treatment.
For attic dwellings covered by this regime, Article 11 requires the height defined in Article 4 over at least 50% of each room's usable area. For this calculation, usable area comprises floor-plan area with a height of at least 2 m.
Subject to Article 11(1), paragraph 3 waives compliance with Articles 77 to 80 of the RGEU provided that habitability characteristics are not reduced. Under these conditions, the general 2 m rule at points more than 30 cm from the perimeter may not be required. This does not remove the 2 m height used to calculate usable area or the regime's other conditions.
Changes of use require checking the limits in Decreto-Lei n.º 95/2019 and the express provisions of the portaria. The building's age does not allow a lower height to be chosen freely.
Sources: Decreto-Lei n.º 95/2019, Articles 2 and 7 and Portaria n.º 304/2019, Articles 1 to 4 and 11.
Natural light, ventilation and facilities
Under the general regime, rooms covered by Article 71 of the RGEU must have wall openings directly to the outdoors, with a total area of at least 1/10 of the room area and a minimum of 1.08 m², measured as rough openings. This does not establish that any roof window of that size satisfies lighting and ventilation requirements.
Rehabilitation covered by Portaria n.º 304/2019 has its own rules in Article 9, including openings in sloping planes. The complete arrangement needs assessment, not just the glass size.
Article 80 of the RGEU prohibits installing kitchens or toilets in attics that fail to meet the other habitability conditions. For rehabilitation work, the special regime described above must also be considered.
Sources: RGEU, Article 71, as amended by Decreto-Lei n.º 650/75, RGEU, Articles 79 and 80 and Portaria n.º 304/2019, Articles 9 and 11.
Structure, comfort and safety
The technical assessment should include:
- The floor and structure's capacity to carry the additional loads.
- Insulation, leaks, condensation and overheating.
- The staircase, circulation, evacuation and fire safety.
- Acoustic performance, electrical installations, water supply and drainage, as relevant to the work.
- The effect on the thermal envelope and consistency with the energy performance certificate, without assuming an automatic replacement obligation or an improved rating.
Where the conversion increases loads on unchanged structural elements or foundations, a structural design and statement of responsibility must be submitted before work starts. Source: RGEU, Article 129, as amended by Decreto-Lei n.º 108/2026.
The RGEU was not automatically repealed in June 2026. Repeal was linked to the entry into force of the legislation defining the technical building standards. See the explanation of the RGEU's status and Decreto-Lei n.º 108/2026, Article 8.
6. Condominium rights over the attic
The condominium title, or título constitutivo, distinguishes an attic included in a unit, a separate unit and a common part that may be allocated for exclusive use. The roof is a common part even when it serves only one unit. Exclusive use of a common area does not amount to exclusive ownership.
Changing a unit's purpose or use to housing benefits from the exception in Article 1422-B of the Civil Code: consent from the other owners is not required. After the municipal change of use, the owner may unilaterally formalise the corresponding title amendment by public deed or authenticated private document, notifying the administrator within 10 days.
This exception neither transfers ownership of a common attic nor removes the need for the consents required for the work. Changes to the building's architectural lines or aesthetic arrangement require prior approval by the owners' assembly, with a majority representing two-thirds of the building's total value. Other title amendments follow the rule requiring agreement from all owners, subject to statutory exceptions; in limited cases, a court may supply the missing consent.
The intervention must therefore address both municipal requirements and rights over the space and common parts. Source: Portuguese Civil Code, Articles 1418 to 1422-B.
7. If the attic has already been converted
Start by identifying what was done, when and under which legal framework. A photograph, apparent age or tax registration does not establish that the conversion is lawful.
Legalisation depends on the possibility of achieving compliance with current laws and regulations and may require corrective work. Waiving certain technical rules is conditional: current compliance must be impossible or unreasonable, the technical requirements at the time must have been met, and the applicant must prove the date of the operation.
Protection for existing buildings also has its own conditions; it does not automatically validate later residential use. See the article on legalising building work and RJUE, Articles 60 and 102-A.
8. What to check before buying
Gather the municipal file, use documentation, land register, property tax record, condominium title and relevant owners' resolutions. Compare them with the survey and the purpose of the purchase: adding a bedroom and creating another dwelling require different assessments.
The reference to an urban development authorisation or the seller's declaration in the transfer deed, as required by the RJUE, does not amount to checking all attic work and uses. See what to check before buying and RJUE, Article 4-A(14).
Until residential use is confirmed, treat the space as an unresolved issue rather than a confirmed habitable bedroom when making the purchase decision.
Frequently asked questions
Do I always need a permit to convert an attic into a bedroom?
No. Certain internal alterations may be exempt if they meet the legal conditions. Start-of-work formalities, use and rights over the space must be checked. Roof alterations, added floor area or work on protected property may require a different procedure.
Can I start work if I leave the roof alone?
First check structural stability, the permitted use, technical conditions and the applicable start-of-work notice. If the space is common property, the right to carry out work there also needs to be resolved.
Does a roof window always require a permit?
The window type alone does not decide this. A new opening requires assessment of its external effect, planning regime, any exemptions and heritage protection.
What is the minimum height for a habitable attic?
For a bedroom under the general regime, the reference is 2.40 m over at least half the area, with no height below 2 m at points more than 30 cm from the perimeter. Rehabilitation may have specific rules, including a different definition of usable area. The finished space must be measured and the applicable regime identified.
Was the RGEU repealed in June 2026?
No. The original date was replaced by a link to the entry into force of new technical building standards. The RGEU remains in force as of 6 October 2026.
Do I need the other owners' consent?
It depends on ownership of the attic and the proposed intervention. Changing a unit's use to housing has a statutory exception. Incorporating common parts, physical work and other title amendments require separate assessment.
Do the tax record and years of use prove legality?
They are not sufficient. The records, date and legal basis of the work, as well as current use, must be checked. Whether legalisation is possible depends on the discrepancies found.
Can I turn the attic into a separate home?
The permitted number of dwellings, access, functional independence, technical conditions and ownership regime must be checked. The possibility of adding a bedroom does not establish that another dwelling can be created.
Preparing the decision with CertiAmb
Compra Segura, Property Check provides a preliminary assessment before purchase. It identifies documentary, technical and planning questions requiring further investigation; it does not, on its own, confirm complete legal compliance or feasibility.
A technical and planning opinion may be appropriate for a reasoned conclusion on a specific question. A planning feasibility study assesses the proposed solution. Depending on the case, work may then proceed to change of use, building legalisation or design and licensing, with coordinated architectural and engineering designs.
To begin, describe the property and your plans using this form. Give the location and attach available floor plans, sections and photographs. For condominium property, include the title and relevant resolutions. These records help define the assessment before you commission the work.
This article is provided for information purposes only and does not constitute legal, tax or technical advice. Each situation should be assessed individually by a qualified professional.