Insights
Modular and timber houses in Portugal: licensing, engineering and possible uses
"I'm putting a modular house on my land; I was told that because it's removable it doesn't need a permit." Design offices hear this regularly, almost always alongside a catalogue of prefabricated homes and a great deal of enthusiasm. The answer disappoints: as a rule, it does. A house set down on a plot, connected to utilities and used over time is a building in the eyes of the law, whether it is made of timber, light-gauge steel, concrete or a converted container.
With the myth out of the way, what matters remains. Modular and timber construction are growing in Portugal for good reasons: fast assembly, factory quality, good thermal performance and a lower carbon footprint. But the success of a modular project is decided before the factory cuts the first piece: in the choice of land, the intended use, the right municipal procedure and a design adapted to Portuguese rules. This guide brings together what you need to know in 2026: what the law says after the revision of the RJUE in force since 1 October, what a modular house can be used for, what the engineering has to demonstrate and how CertiAmb supports the process, from the feasibility of the land to the use of the house.
In short
- A modular house used to live in, host guests or work is, as a rule, a building subject to the RJUE, like any other construction.
- Being "removable" does not settle anything on its own: utility connections, time on site and actual use are assessed together.
- The land decides first: on rural land (solo rústico), in the RAN or in the REN, installation may be prohibited, with or without wheels.
- The manufacturer's design has to be adapted to the plot and to Portuguese standards and signed by qualified professionals, with the engineering designs and statements of responsibility.
What a modular house is, and what it is not
"Modular" is a commercial label that covers very different technical solutions. It is worth telling them apart, because the system shapes the design, transport, financing and maintenance:
- three-dimensional (volumetric) modules: rooms or whole houses built in a factory, already finished and fitted with services, delivered by lorry and set in place by crane;
- panel systems: prefabricated walls, floors and roofs in timber (light frame or CLT), light-gauge steel (LSF) or concrete, assembled on site on foundations;
- converted shipping containers: an existing steel structure adapted for living with cut-outs, insulation and strengthening;
- mobile homes and tiny houses on wheels: transportable units, sometimes on a chassis, sold as if they were a vehicle or a piece of equipment.
For planning law, the technique is secondary. What decides is the purpose of the construction and the way it is fixed to the land.
The law: a modular house is a building
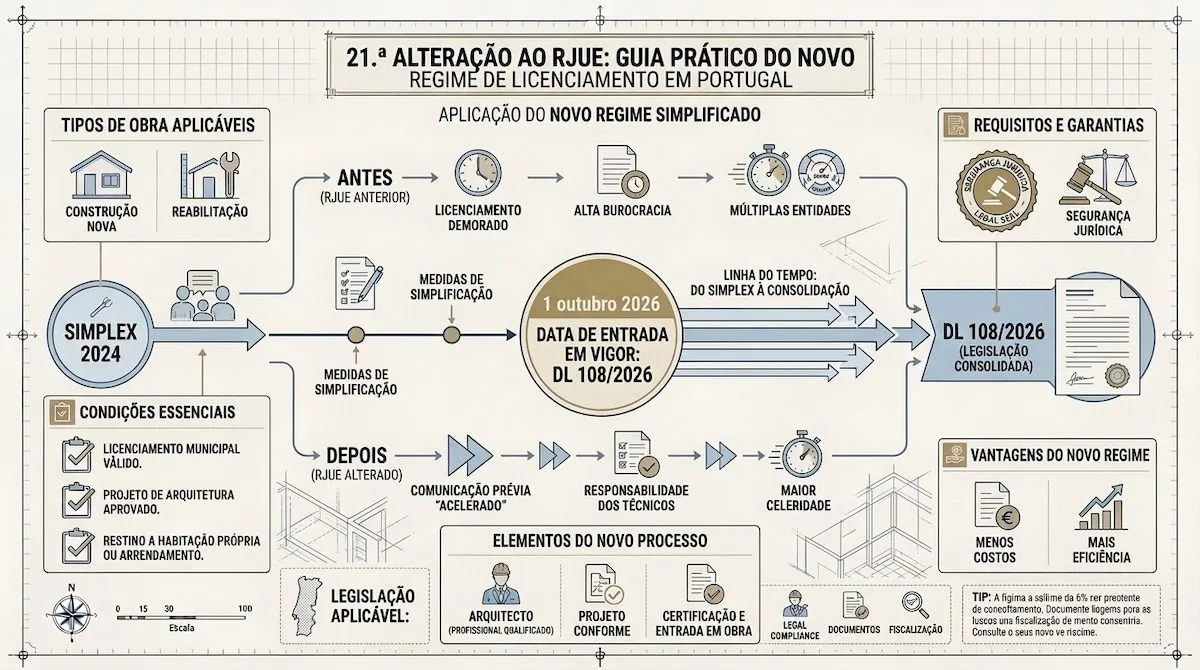
The Simplex Urbanístico (Decree-Law No 10/2024) had added to the RJUE an Article 1-A on "permanent modular construction". Decree-Law No 108/2026, corrected by Rectification Statement No 29-A/2026/1, repealed that article; the entry into force of the revision was set at 1 October 2026 by Decree-Law No 155-B/2026. Procedures started before that date are governed by the transitional rules in Article 12 of Decree-Law No 108/2026, which we explained in our article on the 21st amendment to the RJUE.
The repeal did not free modular construction; it brought it under the general rule. Under Article 2(a) of the RJUE, a building («edificação») is the activity or the result of constructing, reconstructing, extending, altering or maintaining a property intended for human use, as well as any other construction incorporated into the land on a permanent basis, regardless of the construction system.
Reading the repeal of the former Article 1-A as an exemption is the most common mistake, and the most expensive one. The technical possibility of dismantling or towing the house does not decide the matter by itself. What is assessed is a set of indicators: connection to water, electricity and sewerage, the way the unit rests on the ground, how long it stays in the same place and its actual use, as a home or as accommodation. None of them is enough in isolation; the assessment is made as a whole and case by case. This is the line that legal scholarship and the courts have followed for years for prefabricated houses and mobile homes, and the approach of Recommendation No 1/2019 of the National Territory Commission on removable structures.
A recent case shows the consequences. In a ruling of 5 May 2026 (case No 747/22.0T9ABF.E1), the Évora Court of Appeal upheld the conviction of the owner of a rural plot in the National Agricultural Reserve (RAN) where five residential caravans had been installed, connected to electricity and to a septic tank, and rented to families. The court found it irrelevant that the units could be fitted with wheels and upheld the conviction for the crime of breaching planning rules (Article 278-A of the Criminal Code), with a fine and the condition that the structures be demolished and the land restored if they were not removed within the period set.
The same criterion appears in tax law. For property tax (IMI), constructions, even if movable by nature, are treated as permanent when used for non-transitory purposes, and permanence is presumed when they stand in the same place for more than a year (Article 2(2) and (3) of the IMI Code). Note the reverse: registration with the tax authority legalises nothing. A house can pay IMI and still have no planning title.
Licence, prior notification or exemption: the route under the RJUE
As a building, a modular house is subject to prior control under the RJUE. The route depends on the location, on the parameters already set and on the conditions of Article 4, not on the construction system:
- prior notification («comunicação prévia»), the standard procedure when the planning parameters are defined and the conditions of Article 4 are met: for example, a plot in an approved subdivision, a detailed plan or an implementation unit that sets those parameters, or a consolidated urban area where the works comply with the plans, do not exceed the most frequent height of the street front and do not involve land transfers («cedências»);
- licence («licença»), when those conditions are not met, which is often the case on rural land and on plots without set parameters;
- prior information request (PIP), which gives a binding answer on feasibility before you buy the land or order the house. If it is favourable and contains the details listed in Article 14(2)(a) to (f), the operation is exempt from both licence and prior notification (Article 6(1)(h)); that exemption does not cover the use of the building or a change of use.
Under prior notification there is no longer a preliminary screening stage: works may start on the date notified, once the formalities are completed and the fees paid. The municipality then has one year to check that the design complies with the applicable rules; regardless of that period, it may at any time inspect whether the works match the design submitted. Time is gained, but it is paid for in responsibility. If the design adapted from the catalogue contains errors, they come to light once the house is already assembled. That is why a complete application under Portaria No 320/2026/1 (see our document checklist) and the professionals' statements of responsibility, which now also declare their civil liability insurance, are not formalities.
The exemption for works of minor planning significance is narrow. Article 6-A(1)(a) covers buildings, attached or not to the main building, with an area of up to 10 m², that do not border the public road and whose height does not exceed 2.2 m or, alternatively, the ground-floor eaves height of the main building; the municipal regulation may add other cases. A small garden or storage module next to the house may fit there; a self-contained dwelling or a tourist accommodation unit does not, because the minimum areas of a dwelling far exceed that limit. And even when exempt, the works must comply with the PDM, easements and technical standards, as we explained in our article on works exempt from prior control.
Once licensed or notified works are completed, the start of use follows Article 62-A of the RJUE: a notification with the documents required by Portaria No 320/2026/1, including the statement by the site manager or works supervisor that the works have been completed in accordance with the design; as-built drawings («telas finais») are added when there have been changes exempt from licence or prior notification. In the situations covered by Article 62-B, use or a change of use follows a prior notification with a waiting period. We explained both routes in our article on the use of buildings.
The land decides before the factory
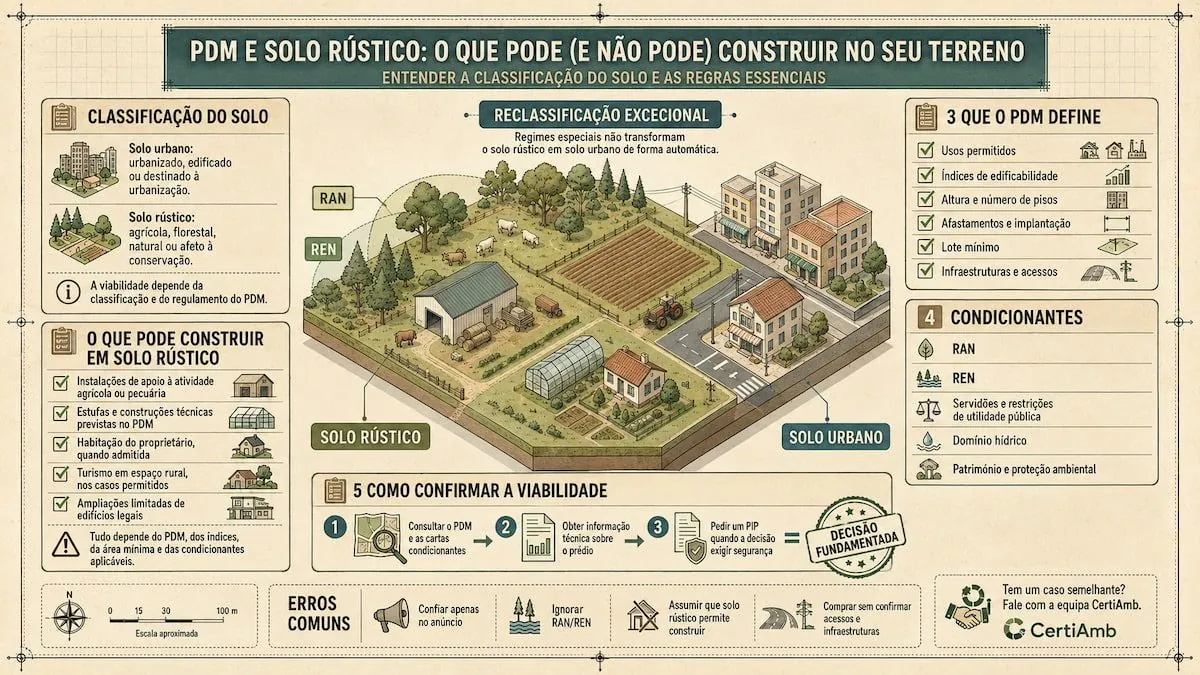
The right question is not "which modular house should I buy" but "what does this plot allow". The answer lies in the PDM and the land classification, and only then in the catalogue:
- urban or rural land: on rural land, building is the exception. PDMs typically allow farm support buildings, housing for whoever works the land where the regulation provides for it, rural tourism and limited extensions, with minimum plot sizes and low building ratios. Reclassification for housing under Article 72-B of the RJIGT, as amended by Law No 53-A/2025, is a municipal initiative and requires at least 70% of the total above-ground floor area to be used for public housing, affordable rental or controlled-cost housing: it is not a way for an owner to place a house on their rural plot;
- RAN, REN and protected land: the National Agricultural Reserve and the National Ecological Reserve severely restrict building; in the Évora case, installing residential units without a title in the RAN was judged a crime;
- wildfire risk: outside settlements, the SGIFR rules may impose setbacks and fuel management strips, or prevent building depending on the hazard level of the land;
- easements: water public domain, roads, railways, power lines and other public-interest restrictions;
- utilities: without public networks, water and wastewater need an on-site solution and, where water is abstracted or effluent discharged, a water resources use permit, as we explained in our article on water supply and drainage;
- access and logistics: a volumetric module arrives as an abnormal load and is lifted into place by crane; narrow roads, tight bends, slopes, overhead lines or trees can rule out the chosen system;
- topography and foundations: the house comes from the factory, the foundations do not. A topographic survey and a geotechnical study avoid surprises on assembly day.
For a plot you have not yet bought, these checks are what our planning feasibility and PIP service covers; for a plot you already own, they are the first step of any project.
What a modular house can be used for
The same house can be lawful for one use and unlawful for another. These are the most common uses and what each requires.
Main or second home
This is the most common use and the most demanding in paperwork. A modular house for living in goes through the full route: feasibility, an architectural design adapted to the plot and the PDM, engineering designs, licence or prior notification, works, notification of use, entry in the property tax register and land registration. The RGEU still applies: its repeal only takes effect when the instrument containing the new technical building standards enters into force (Article 25 of Decree-Law No 10/2024, as amended by Decree-Law No 108/2026), as we explained in our article on the current RGEU. It governs minimum areas, daylight, ventilation and heights: Article 65 sets two separate minimums for dwellings, 2.70 m floor to floor and 2.40 m clear ceiling height, with the exceptions provided there. This is where many containers fail: the internal height of a standard container is around 2.39 m before finishes, and it still loses the finished floor and ceiling; in "high cube" models, around 2.70 m before finishes, the height left after floor, insulation and ceiling has to be checked.
Extending the house or adding a unit in the garden
A home office module, an extra bedroom or a small house for parents are frequent requests. Legally, this is either an extension of the existing building or a new building on the same property, and it counts towards the building and footprint ratios allowed by the PDM. If the module has its own kitchen and bathroom and works as a self-contained dwelling, it creates a new dwelling unit, which many plans restrict, especially on rural land and on single-family plots. Before ordering, you need to confirm how much building capacity is left on the plot and whether the existing building is itself legal: extending an illegal construction makes the problem worse, as we explained in our article on legalising houses and extensions.
Short-term rental (alojamento local)
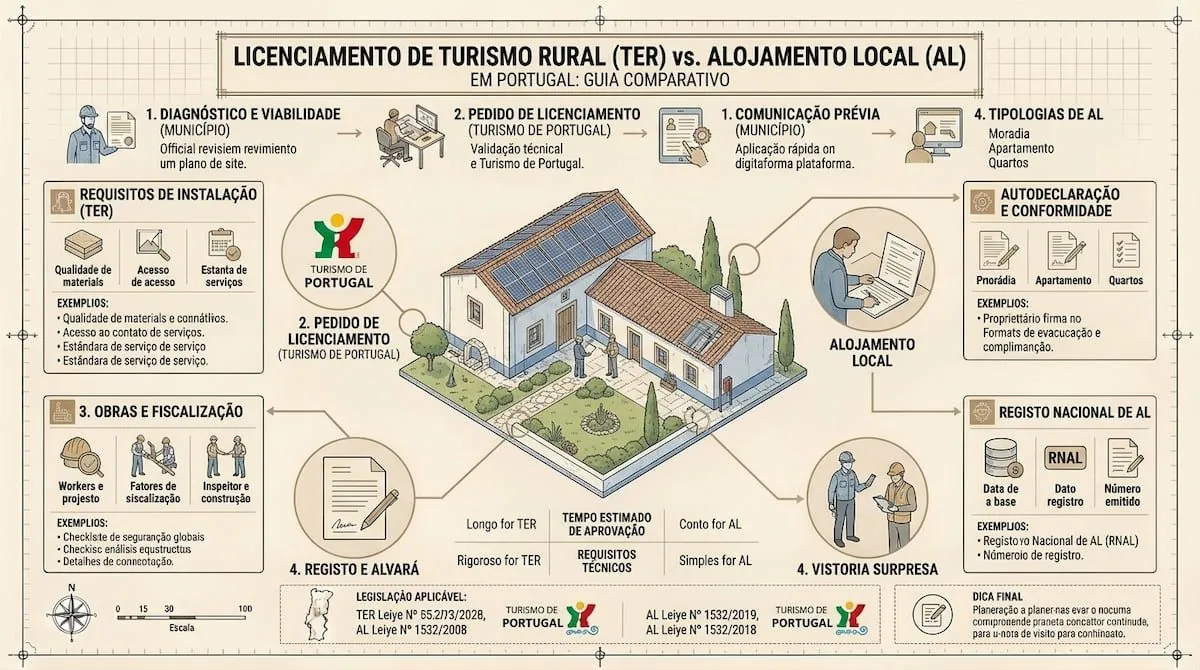
A modular house can be operated as short-term rental accommodation («alojamento local») in the detached house category, but registration under Decree-Law No 128/2014, as amended by Decree-Law No 76/2024, requires an appropriate use title, and the municipality may object if it is missing. Holding that title does not guarantee registration: municipalities may set compatible uses in their regulations and create containment areas where new registrations are suspended or conditioned, and the application must meet the other requirements of the regime. A modular house without a planning title never even reaches this stage.
Rural tourism, glamping and campsites
For tourism projects, the framework is the Legal Regime for Tourist Developments (Decree-Law No 39/2008). Two practical notes for anyone considering modules:
- for country houses («casas de campo»), the law requires buildings to blend into the typical local architecture through their form, materials and other features. A catalogue module with an industrial look will hardly comply; a modular design drawn for the place can. We cover this in our article on rural tourism;
- in campsites and caravan parks, the law allows accommodation such as bungalows or mobile homes, but only as a complementary component, which may not exceed 25% of the park area intended for campers (Portaria No 1320/2008).
On rural land, the PDM must allow the tourist development in that land category. Other forms of accommodation in lightweight structures are assessed case by case; a modular project goes through the same door as a traditional one.
Farm support buildings and housing on rural land
This is perhaps the most delicate case. Many PDMs allow farm support buildings on rural land (warehouses, shelters, ancillary facilities) and sometimes housing for whoever works the land, with a minimum plot size, a maximum area and, in some municipalities, conditions linked to the farming activity. A module can serve any of these purposes, provided it is licensed for that purpose. What is not allowed is to install a dwelling or tourist accommodation under the label of "farm storage", or to place houses in the RAN or REN without the opinions and exceptions those regimes provide for.
Offices, shops and public facilities
Schools, nurseries, clinics, offices, student residences, cafés or shops in modules are increasingly common. For these uses, the occupancy type and risk category under the fire safety regime, accessibility and, where applicable, the licensing of the activity itself also apply. If a module licensed for one purpose starts serving another, a change of use is required.
Temporary uses: site huts, interim housing, events
Site containers and support modules for works covered by a title are part of those works; a structure on public space needs the corresponding occupation permit; other short-term uses follow the applicable municipal regulation. "Temporary", however, has to be true. A site module that goes on being used as a home after the works are finished, or a "temporary" structure that stays for several seasons, loses that status and is assessed as a building. Actual duration and use decide, not the label.
Engineering: what the design has to demonstrate
A catalogue has floor plans and pictures; a licensing process needs designs. The architectural design has to be adapted to the plot, the PDM and the RGEU, and the engineering designs have to be prepared or reviewed by professionals qualified in Portugal: structure and foundations, water and drainage, electrical and ITED telecoms, thermal performance, acoustics and fire safety, among others.
Timber: Eurocode 5, with seismic design at the table
Structural design in timber is governed by Eurocode 5 (NP EN 1995), which covers everything from glulam frames to CLT (cross-laminated timber) panels, in conjunction with the other Eurocodes. In a seismic zone, a timber structure tends to produce a light building, and seismic forces grow with the mass of the building. Performance, however, is decided in the details: energy dissipation depends on ductile connections designed for that purpose, usually mechanical connections with nails, screws or dowels; brittle or poorly designed connections are the first to fail. Panel bracing has to be designed for Eurocode 8, not just for wind.
In practice: the structural design of a timber house is neither a formality nor a copy of the supplier's catalogue. It is an engineering design with a seismic check, signed and backed by a statement of responsibility, like the other engineering designs.
Modular: transport, connections and product documents
- loads that traditional construction does not have: each module has to withstand transport and lifting, with lifting points designed for it;
- connections: the connections between modules and between the house and its foundations decide how it behaves under earthquake and wind; a house set on supports without a designed connection is not ready for licensing;
- light-gauge steel and containers: LSF is designed to Eurocode 3 and needs attention to corrosion and thermal bridges; in a container, every opening cut into the steel removes stiffness and must be offset by designed strengthening;
- product documentation: Regulation (EU) 2024/3110 on construction products, applicable since 8 January 2026, links CE marking to a declaration of performance and conformity (Article 15). During the transition period (Articles 94 to 96), many products continue to be placed on the market on the basis of the harmonised standards and European technical assessments of the previous regulation, and prefabricated kits may hold a European Technical Assessment. These documents are useful, but they attest to the product, not the building: they do not replace the design or the statements of responsibility.
Fire: what timber has to prove
The instinctive objection ("timber burns") has a technical answer. Timber burns, but in a way that can be calculated: for each product and protection system, Eurocode 5 (Part 1-2) and testing provide a design charring rate, and the charred layer protects the inside of the section. This makes it possible to design members that keep their load-bearing capacity for the required period, with calculated sacrificial thickness. CLT needs extra care: depending on the adhesive and the thickness of the layers, charred layers may fall off, exposing fresh timber and speeding up charring, which the calculation and the choice of product must take into account. The fire safety regime (SCIE), approved by Decree-Law No 220/2008, applies in full to any construction system, with its occupancy types and risk categories; the design has to demonstrate the reaction to fire of linings and the fire resistance of structural members, as in any building. We explained the regime in detail in our article on fire safety.
In single-family houses the requirements are moderate; in multi-family, office or tourist accommodation buildings in timber or modules, coordinating structure, compartmentation and services calls for specific design experience.
Energy, acoustics and comfort
There is no special route here either: the energy certification system (SCE), governed by Decree-Law No 101-D/2020, requires compliance with performance requirements and an energy certificate regardless of the construction system. Timber and prefabrication start well: lightweight walls accommodate generous insulation thicknesses, and the airtightness of a well-run factory is hard to match on site. The weak points are also well known:
- summer comfort: low thermal mass calls for shading, night ventilation and design decisions taken seriously, especially in climates such as those of the Ribatejo and the Alentejo;
- joints between modules: critical points for airtightness and thermal bridges, to be resolved in the design and checked during assembly;
- containers: the steel skin is a continuous thermal bridge and a condensation risk that insulation has to deal with, inside or outside;
- acoustics: in short-term rentals, tourism or housing with more than one dwelling, the acoustic regulation requires sound insulation between units which, in lightweight construction, depends on layered build-ups and well-executed joints.
Durability: water is the enemy, detailing is the defence
A well-detailed timber house lasts for generations; century-old examples exist in every climate. What ruins it is trapped moisture: wet timber that cannot dry out rots, and steel that cannot dry out corrodes. The defences are well known and belong in the design:
- keep the structure off the ground, with plinths and base details protected from splashback;
- cover and drain: generous eaves, correct flashings, ventilated façades that allow drying;
- choose the durability class and treatment suited to the exposure of each element;
- control condensation with well-placed vapour control layers and effective ventilation;
- plan for inspection and maintenance: renewable finishes and accessible critical points.
Financing, VAT, IMI and insurance
- Financing: whether, and on what terms, a modular house can be financed depends on each bank and each case, and only the bank can confirm it. Before signing with the manufacturer, ask the bank whether it finances the chosen model and type of contract, which documents it requires and whether the payment schedule to the factory, especially where there are advance payments before production, fits the financing. On our side, we handle the design, the licensing and the technical documentation of the works.
- VAT: when you build your own permanent home, there is no 6% VAT on the invoice. Annex II to Decree-Law No 97/2026 provides for a partial refund, subject to its conditions: among others, the value of the property within the legal limit, use as a permanent home within the set deadlines and VAT paid on construction contracts, with the mere purchase of materials excluded. For a modular house, the form of the contract (a construction contract covering manufacture, transport, foundations and assembly, or a simple purchase of modules) may affect the tax treatment and should be checked with your accountant before signing. The 6% rate under item 2.42.1, for its part, depends on the conditions of each transaction: construction or refurbishment contracts for properties intended for sale as the buyer's permanent home or for residential rental, within the price and rent limits. We cover the regime in our article on reduced VAT on housing construction.
- IMI and registration: once the house is complete, it has to be entered in the property tax register and the land registry description updated. As we saw, a unit standing in the same place for more than a year is presumed permanent for IMI purposes, and tax registration does not replace the planning title.
- Insurance: the professionals' statements of responsibility now declare their civil liability insurance. For the client, the contract needs to state who bears the risk during transport and assembly, and the house should be insured from delivery to site.
CertiAmb does not provide tax or financial advice: credit terms are confirmed with the bank and the tax treatment with the accountant. Our role is the design, the licensing and the technical documentation of the works.
The contract with the manufacturer: what to confirm before signing
The supplier delivers a product; licensing still requires professionals qualified in Portugal. Before signing, confirm:
- what is included: adapted architectural design, engineering designs, foundations, transport, crane, assembly, utility connections, energy certificate and support with licensing. A "turnkey" price rarely includes everything;
- who signs and who builds: the designs must be signed by professionals qualified in Portugal and the site works carried out by a company licensed by IMPIC, as we explained in our article on hiring a contractor;
- the sequence: production should only start once there is a title for the works, and a clause making the contract conditional on feasibility or approval protects the client;
- payments and guarantees: a schedule that fits the financing, a bank guarantee for advance payments, warranty periods and liability for construction defects;
- documentation: declarations of performance, CE marking, technical data sheets, assembly and maintenance manuals, as-built drawings;
- changes: how much it costs to move a window or a room once the factory design is closed.
Modular and offsite: what changes in practice
Modular construction moves work from the building site to the factory: walls, modules or whole houses produced in a controlled environment and assembled on site in days. The practical consequences matter to any client:
- more consistent quality: factory tolerances, no concrete pours in the rain, no improvisation;
- short time on site and less disruption for neighbours and the plot;
- early decisions: changing a window after the panel has been made is expensive, so the design has to be closed early and properly;
- logistics that carry real weight: module transport and crane access shape the choice of system, especially on tight urban plots or in hilly terrain.
When it pays off, and when it does not
Timber and modular construction pay off most often in single-family houses and rural tourism, in extensions on top of existing structures (the low weight avoids strengthening), on remote plots where every month on site costs money, and in repetitive programmes where the factory gains scale. They pay off less with very irregular geometries drawn without regard to the construction system, in places without access for transport and cranes, and when the client wants to keep everything open until the end: offsite is paid for with decision discipline. Licensing, for its part, takes just as long. Between these extremes, the answer is a serious comparative study of costs, timing and risk, carried out before any contract is signed.
Frequent mistakes and risks
- believing that a "modular" or "removable" house needs no permit and finding out about the stop-work order once the house is assembled;
- buying the land or the house before confirming what the PDM allows on that site, especially on rural land, in the RAN or in the REN;
- installing a dwelling or tourist accommodation under the label of storage, farm support or temporary structure;
- buying a foreign catalogue house without a design adapted to the Eurocodes, seismic conditions, climate and the RGEU;
- treating the structural design as a formality and cutting corners on connections and foundations;
- ignoring the SCIE because "it's only a house" and reaching the end of the works with unclassified linings;
- forgetting summer comfort: insulation does not replace shading and thermal mass;
- paying the factory most of the price before there is a title for the works and without confirming the financing with the bank;
- taking registration with the tax authority as proof of legality.
How CertiAmb supports a modular project
We are an integrated architecture and engineering team, independent of manufacturers. In a modular or timber project, we work where it is decided whether the house can exist and whether it will perform:
- before buying the land: planning feasibility and PIP, reviewing the PDM, easements, access and utilities; if the property already has buildings, the pre-purchase check;
- before signing with the manufacturer: a technical opinion on the proposal, what it includes, what is missing and whether the chosen model can be licensed on that plot;
- design: adapting the architectural design to the plot and to Portuguese rules, and the engineering designs, in coordination with the manufacturer's engineering;
- licensing: preparing and following the licence or prior notification through to use, as part of our design and licensing service;
- works: site supervision and project management, from foundations to the acceptance of the modules and the connections, with the final documentation in order;
- house already installed without a title: analysis and design for legalisation, where the PDM and restrictions allow it; where they do not, we explain why and what the alternatives are.
Frequently asked questions
Does a modular house need a permit in Portugal?
As a rule, it is subject to prior control. Since 1 October 2026, the RJUE treats as a building any construction incorporated into the land on a permanent basis, regardless of the construction system. Depending on the location, it follows prior notification or a licence; a favourable PIP with the required details may waive both, but it does not waive the procedure for use.
If the house is removable or has wheels, is it exempt?
Not for that reason. Utility connections, time on site and actual use are assessed together. In a case decided in May 2026, the Évora Court of Appeal upheld a conviction for breaching planning rules over residential caravans installed in the RAN, finding it irrelevant that they could have wheels.
Can I install a modular house on rural land?
Only if the PDM allows building for that use in that land category and the plot meets the conditions: minimum plot size, ratios, RAN, REN, easements and wildfire rules. Often the answer is no, whether the house is modular or masonry. A PIP gives a binding answer before you invest.
Can I use a modular house for short-term rental?
You can, if it has an appropriate use title, but that does not guarantee registration: the municipal regulation, any containment areas and the other requirements of the alojamento local regime also count.
And for rural tourism?
That is a different regime, the one for tourist developments. For country houses, the building has to blend into the typical local architecture, and on rural land the PDM has to allow the development in that land category.
Can a modular house be financed with a loan?
It depends on each bank and each case, and only the bank can confirm it. Before signing with the manufacturer, check with the bank the terms, the documents required and whether the payment schedule to the factory fits the financing. CertiAmb handles the design, the licensing and the technical documentation of the works.
Does a modular house qualify for 6% VAT?
When you build your own permanent home, there is no 6% on the invoice; a partial refund may be available under the conditions of Annex II to Decree-Law No 97/2026, only for VAT on construction contracts. The 6% rate under item 2.42.1 depends on the conditions of each transaction. The form of the contract with the manufacturer should be checked with your accountant.
Is a timber house safe in a seismic zone?
It can be, if designed to Eurocode 5 in conjunction with Eurocode 8. What decides is ductile connections designed to dissipate energy and the bracing of the panels.
What about fire risk? Doesn't timber burn?
It burns, but in a way that can be calculated: the design charring rate for the product and protection system is used and, for CLT, the possible fall-off of charred layers is taken into account. The SCIE (Decree-Law No 220/2008) applies in full.
Closing notes
Modular and timber construction is no longer a catalogue niche: it is a mature construction system, with its own design standards, good environmental performance and real advantages in time and quality, provided it is treated with the same engineering rigour as any other. What has not changed is the legal route: feasibility of the land, a complete design, engineering designs, the appropriate prior control procedure and the notification of use. If you are considering a modular or timber house, talk to the CertiAmb team before buying the land or signing with the manufacturer: we check planning feasibility, prepare the architectural design and the engineering designs, and see the process through to handover.
This article is provided for information purposes only and does not constitute legal, tax or technical advice. Each situation should be assessed individually by a qualified professional.